Sale House Opio
Sale House Opio
Sale House Opio
Sale House Opio
Sale House Opio
Sale House Opio
Sale House Opio
Sale House Opio
Sale House Opio
Sale House Opio
Sale House Opio
Sale House Opio
Sale House Opio
Sale House Opio
Sale House Opio
Sale House Opio
Sale House Opio
Sale House Opio
Sale House Opio
Sale House Opio
Sale House Opio
Sale House Opio
Sale House Opio
Sale House Opio
Sale House Opio
Sale House Opio
Sale House Opio

Opio

Charming property with pool.

€979,000

Charming property with pool.

€979,000

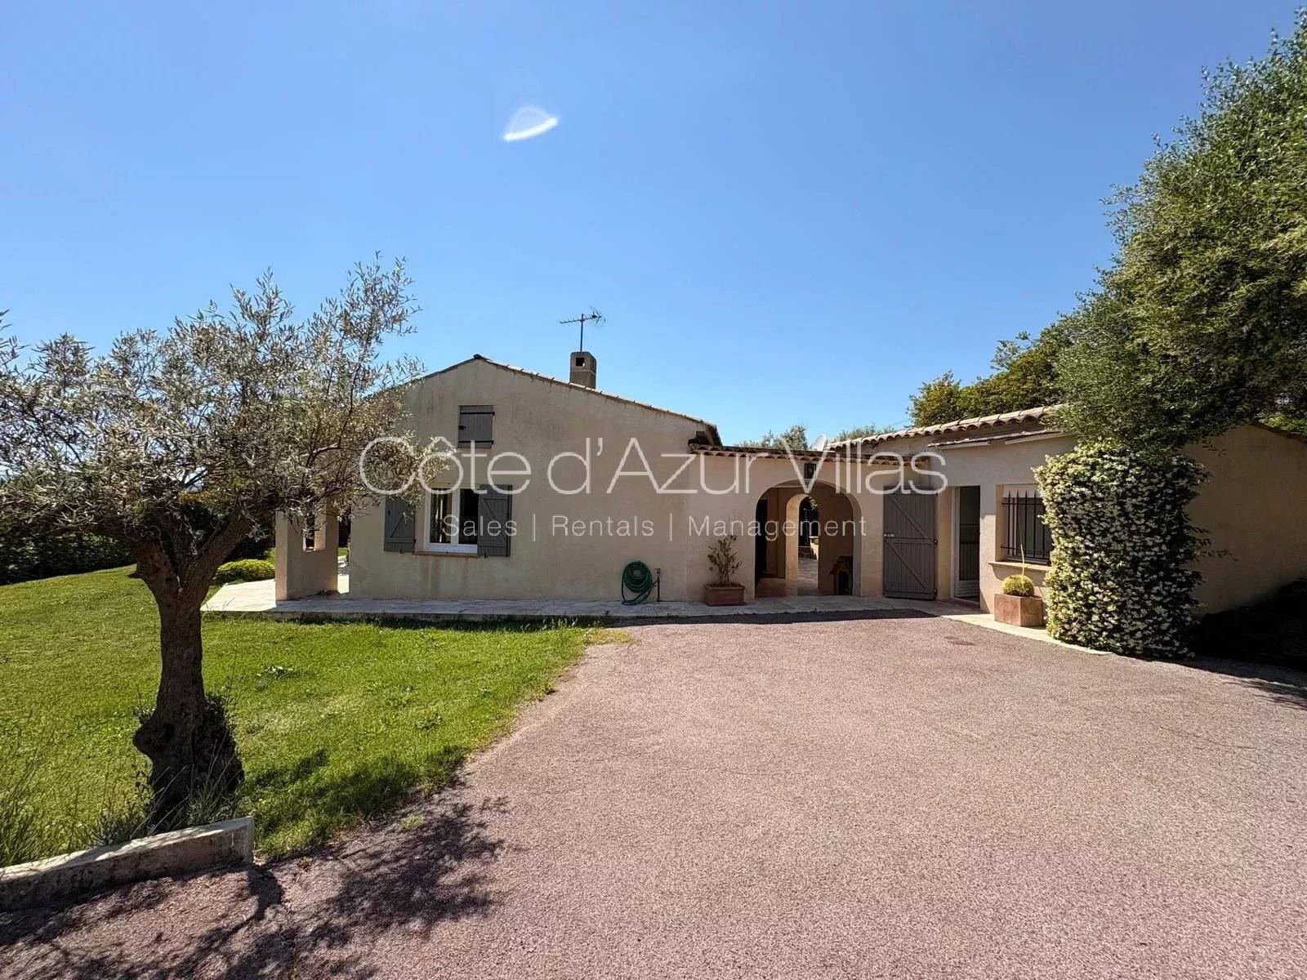
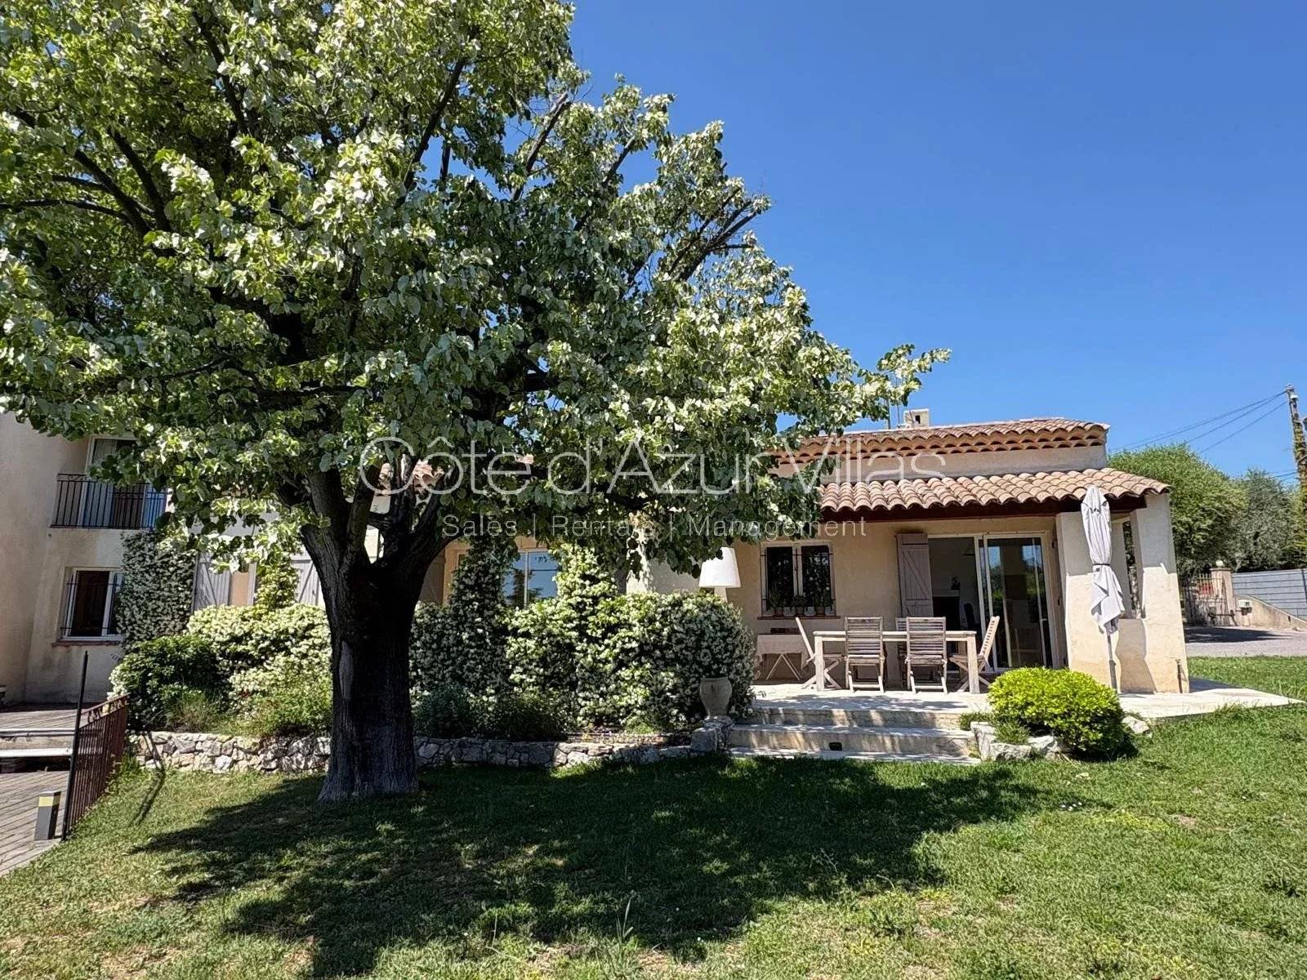
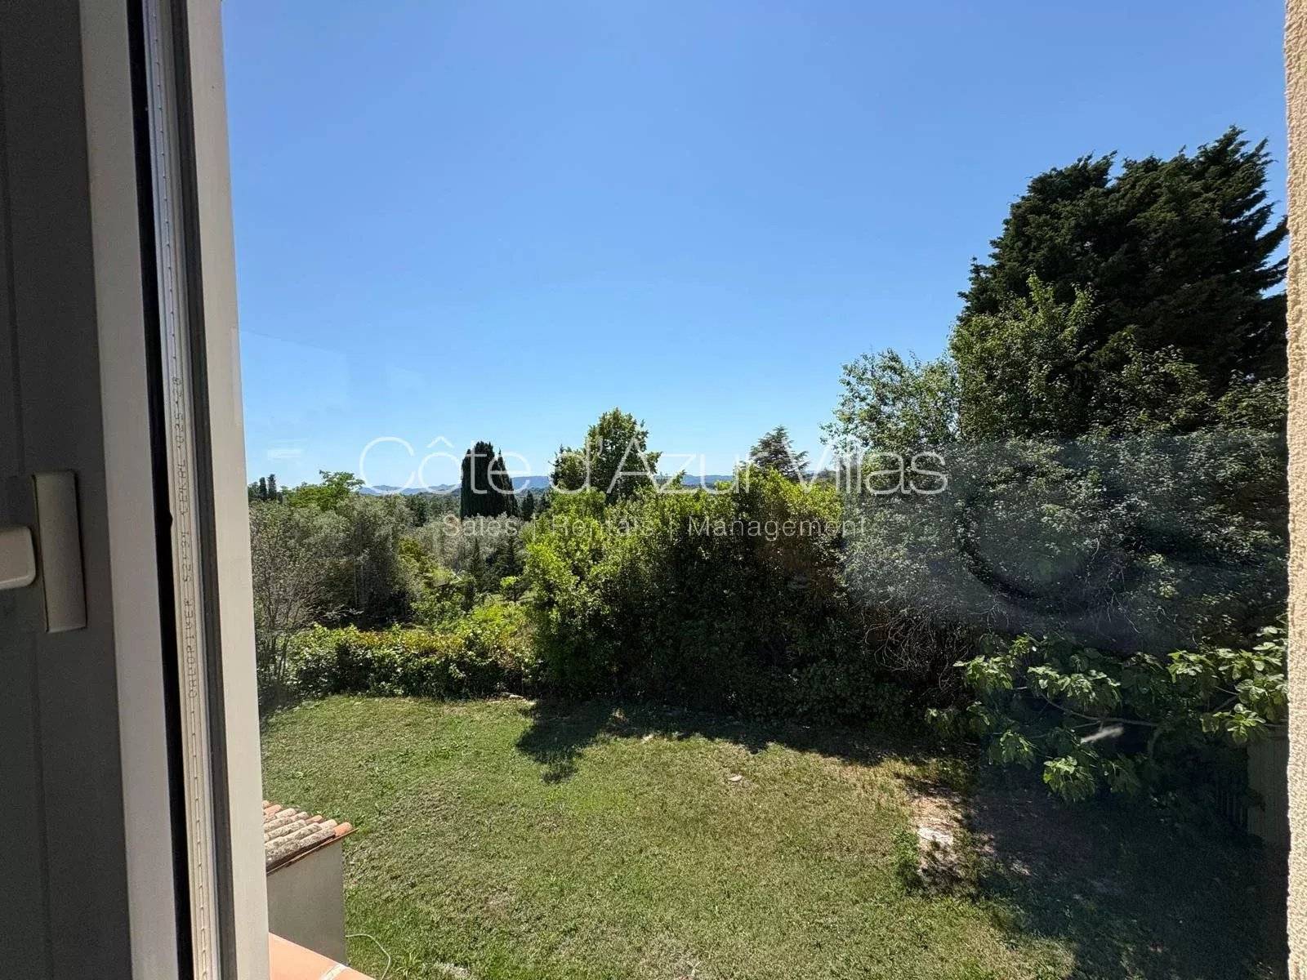
Located on the edge of the charming village of Opio, in a friendly countryside setting, this delightful property, renovated in 2018, enjoys a privileged location within walking distance of local amenities and the area's renowned golf courses.

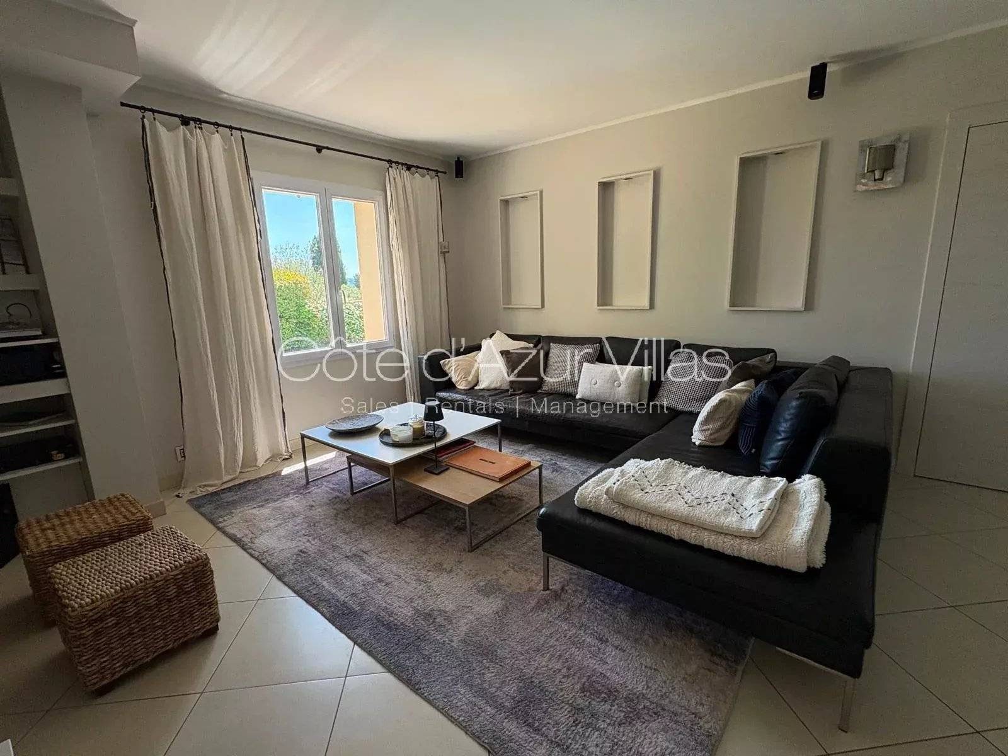
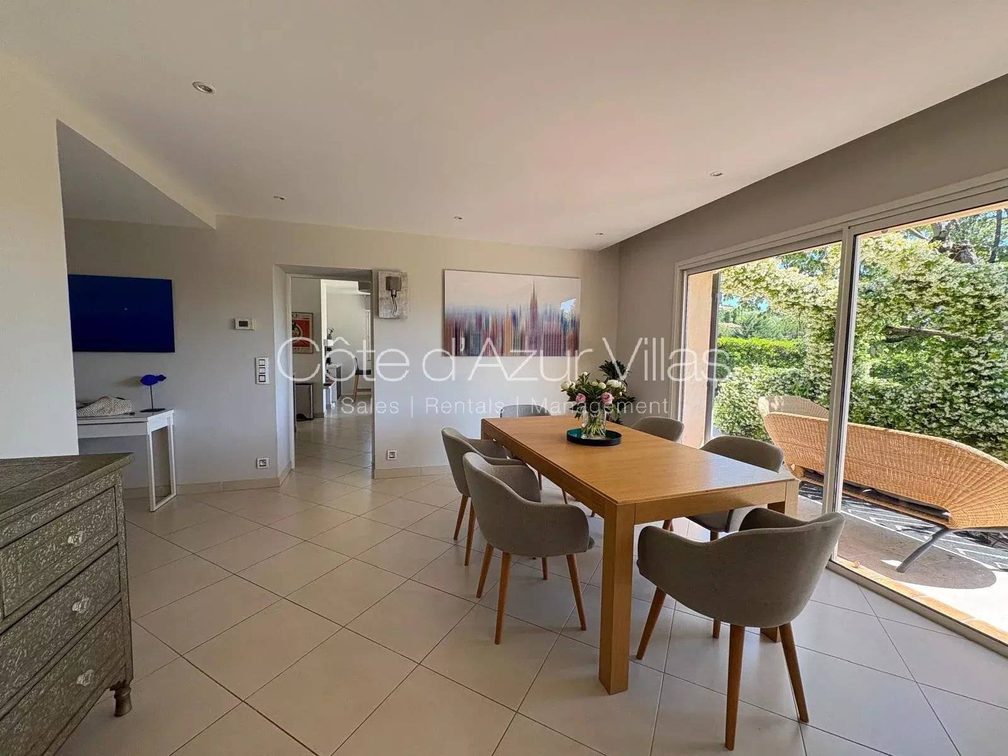
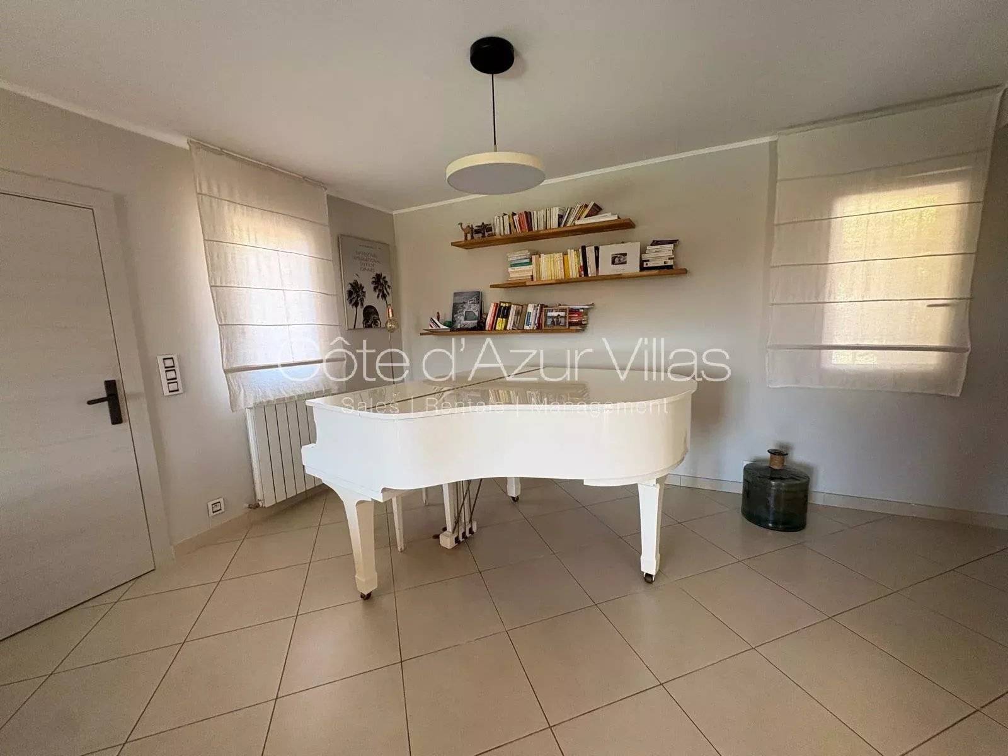
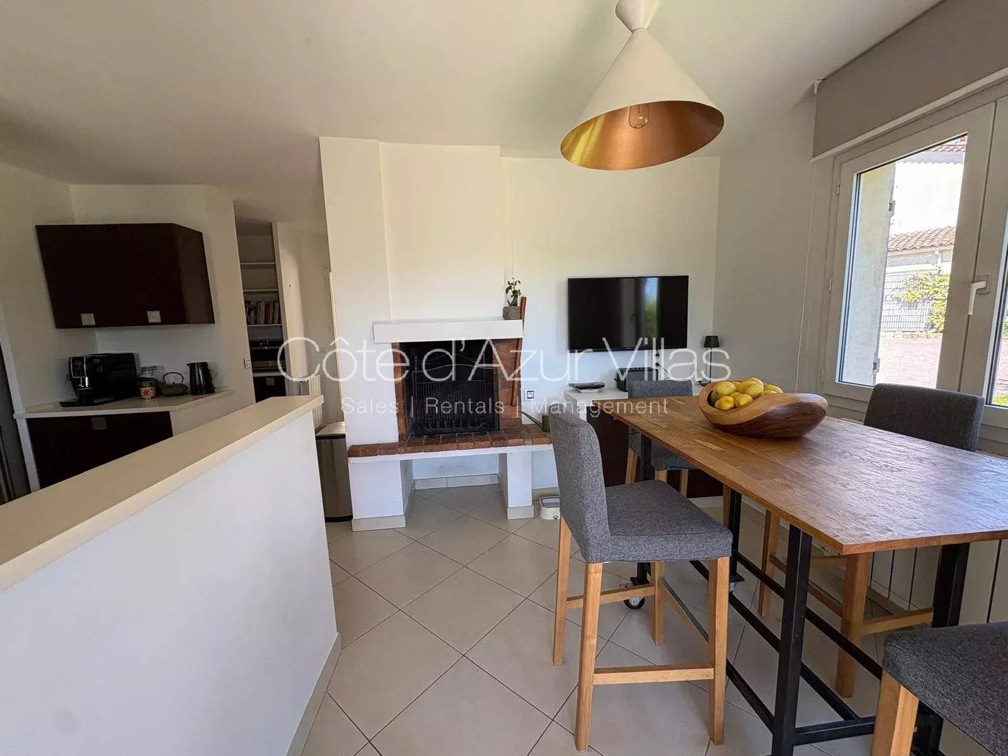
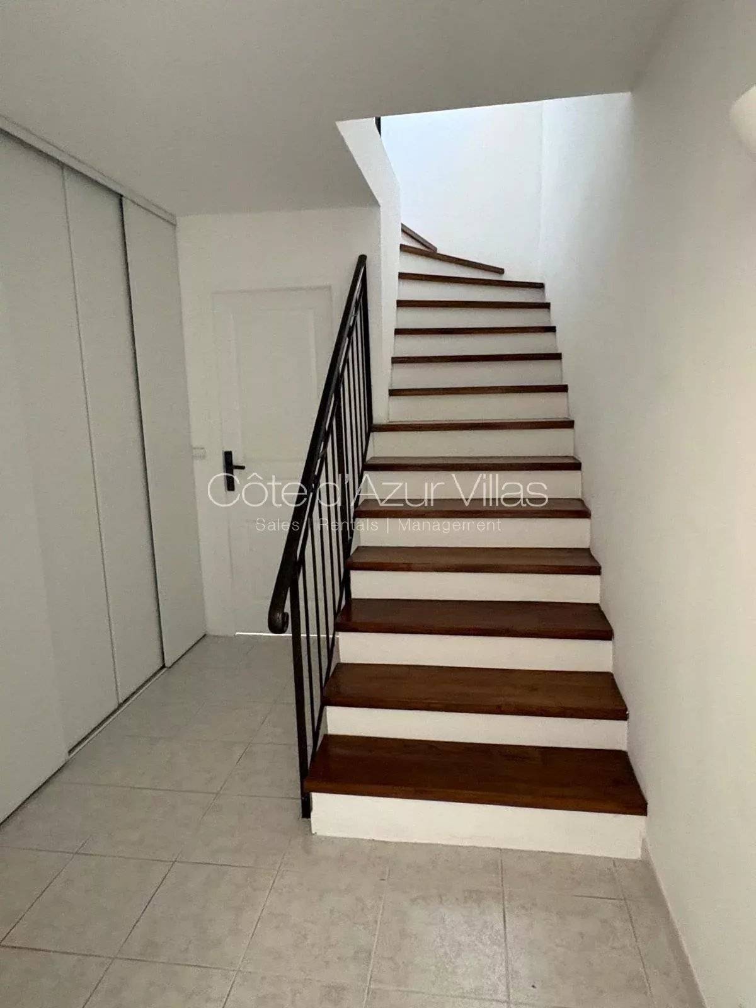
On two levels, the villa offers a harmonious and highly functional layout. Filled with natural light, the living areas have been thoughtfully redesigned in a contemporary style, featuring soft, warm tones that create an atmosphere that is both elegant and welcoming.

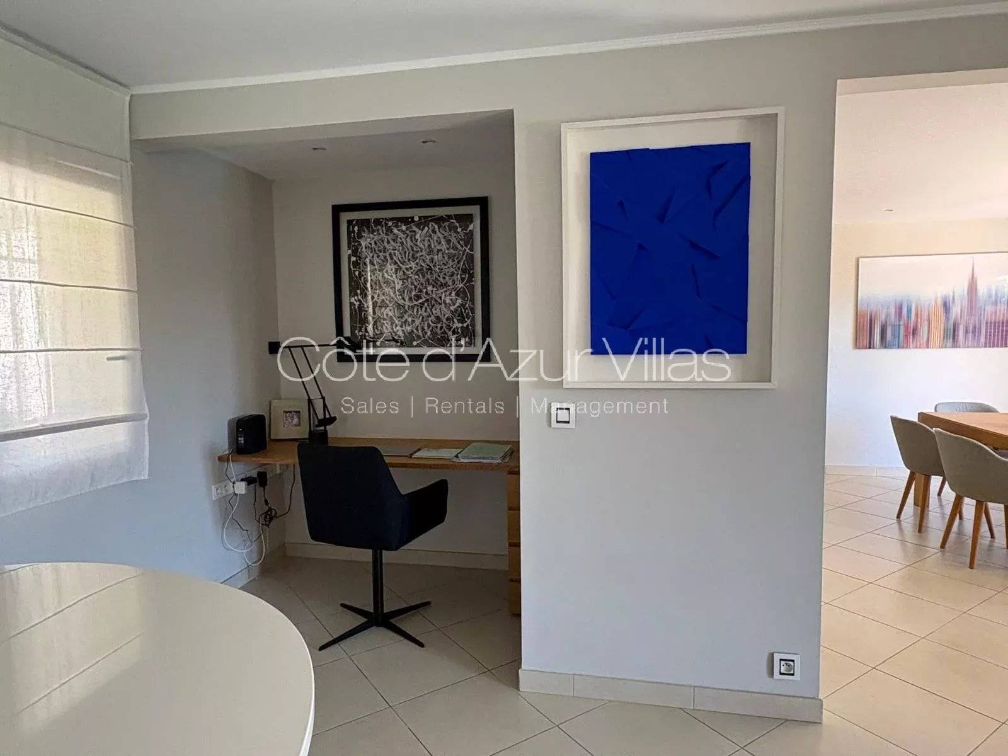
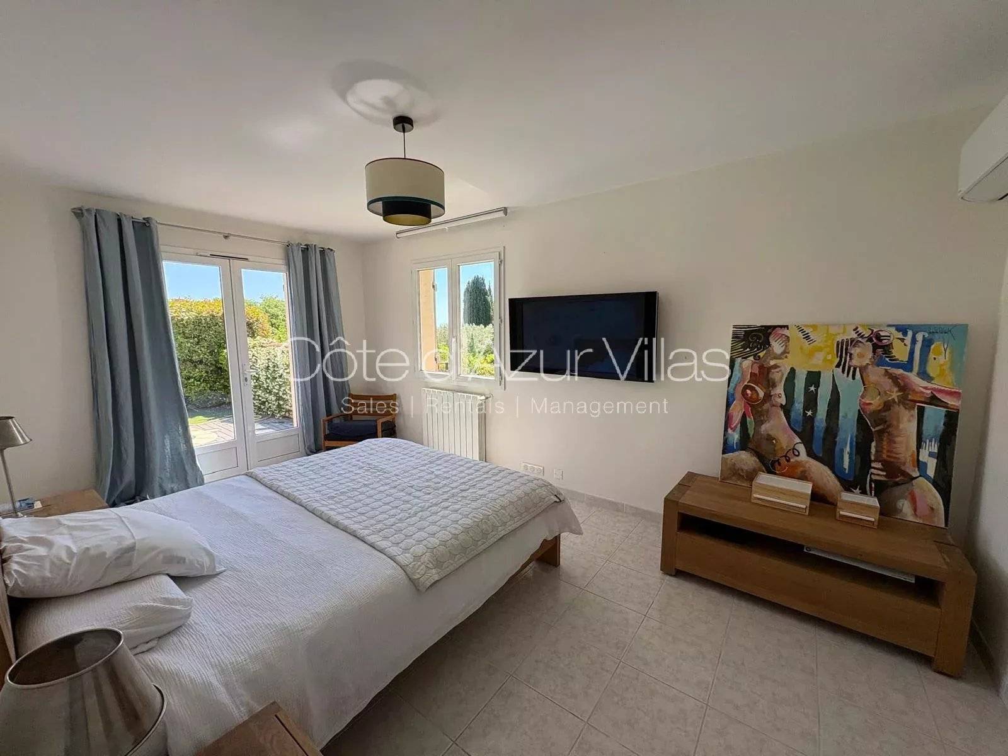
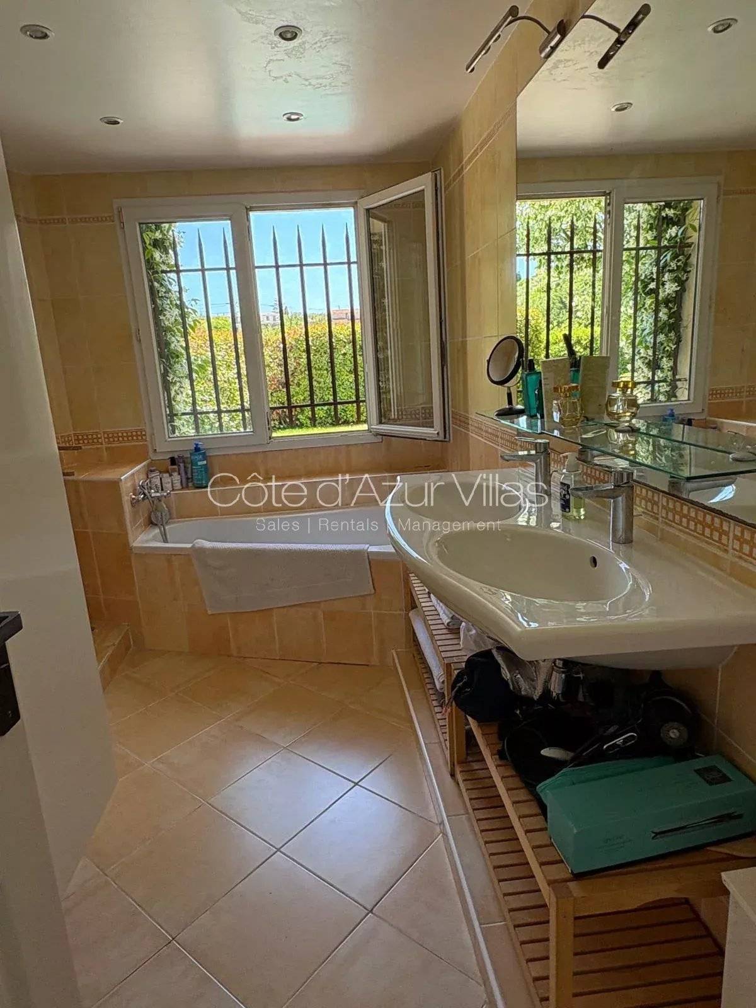
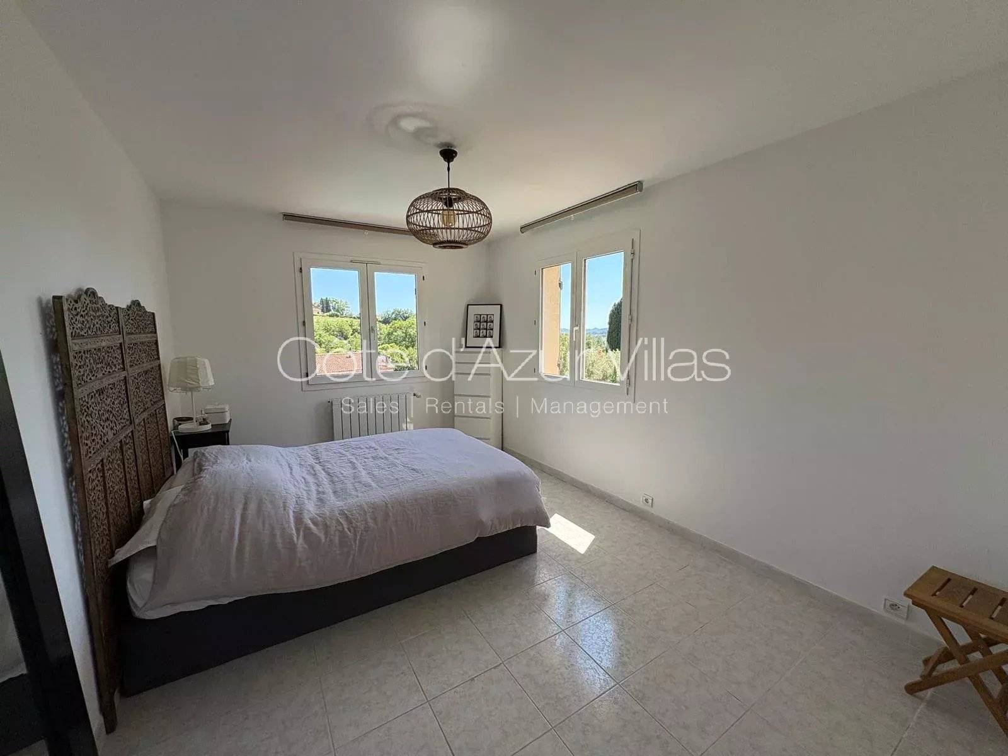
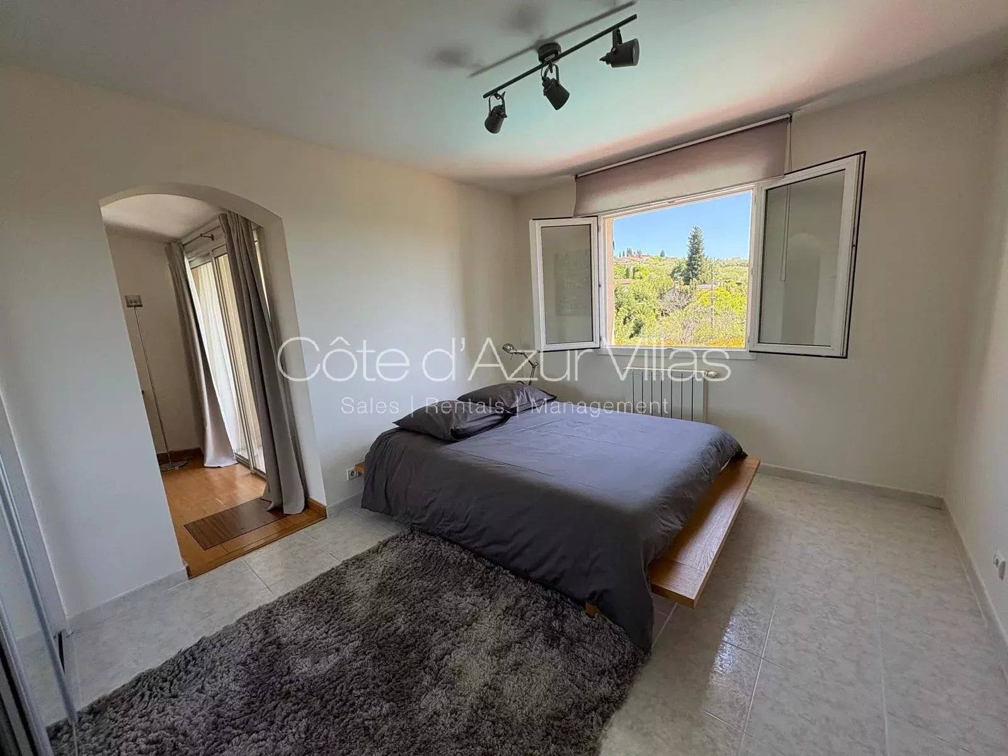
The house offers two bedrooms on the ground floor sharing one bathroom, while the upper level accommodates two additional bedrooms together with a spacious office opening onto a pleasant open terrace, providing a private and peaceful retreat.

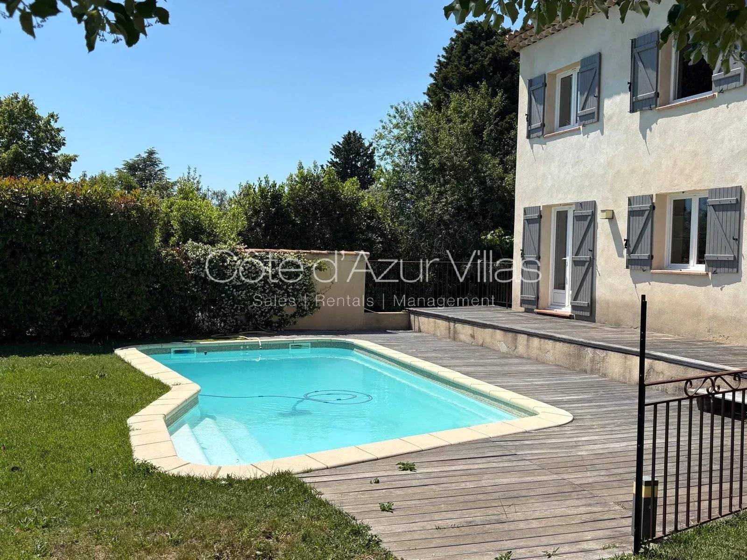
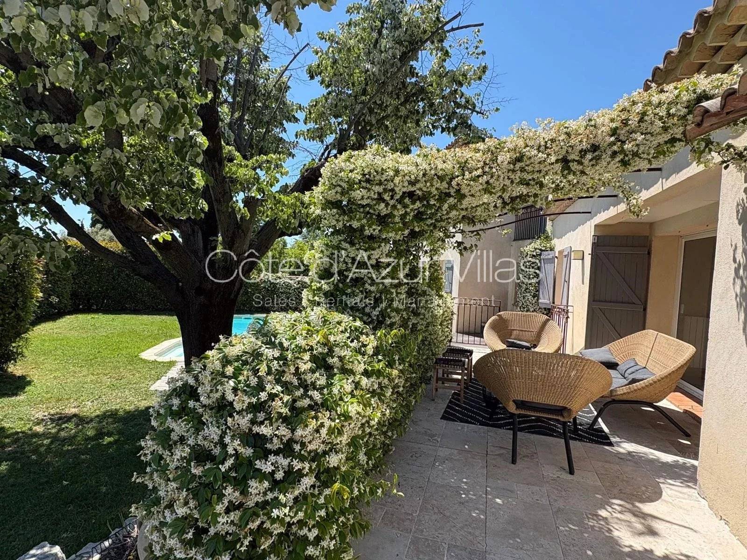
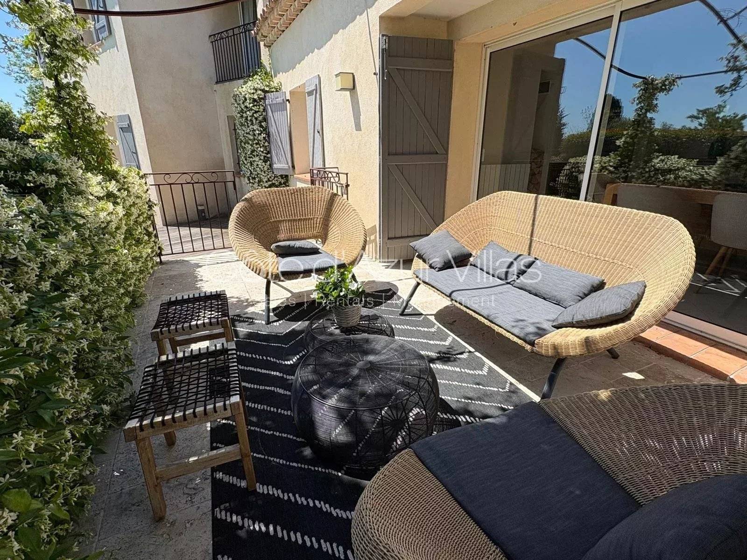
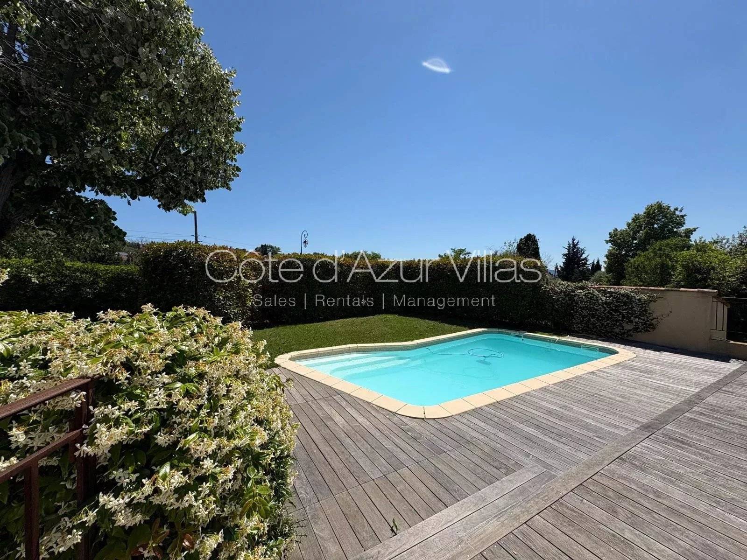
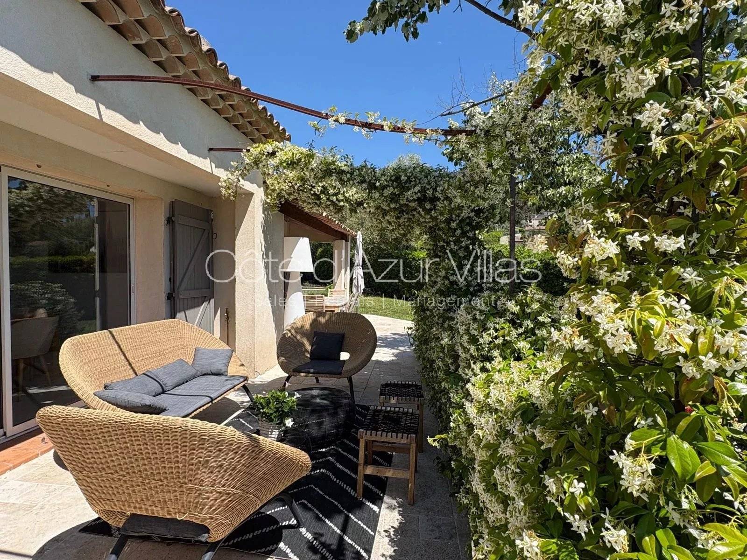
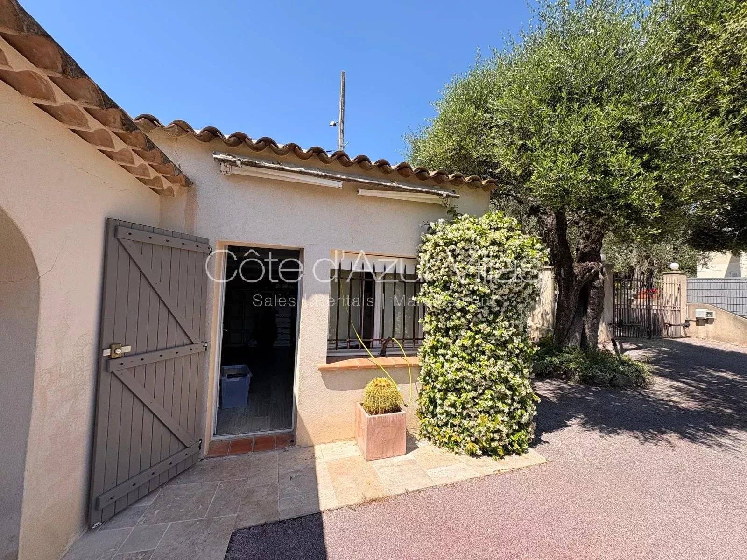
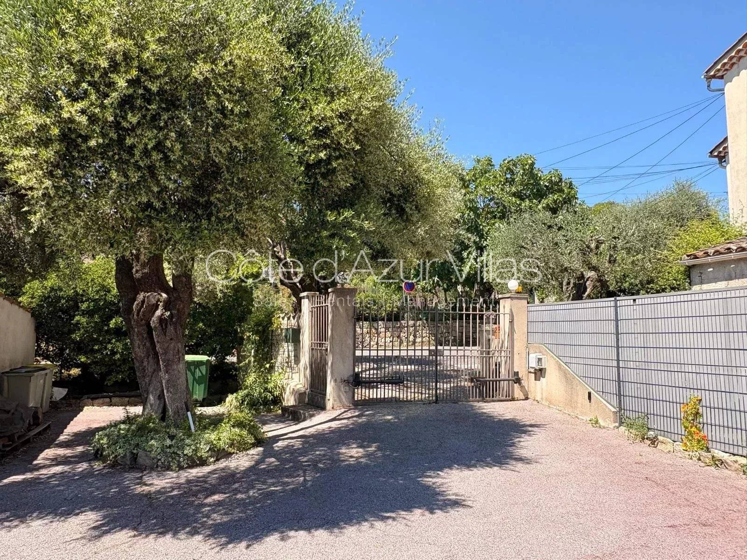
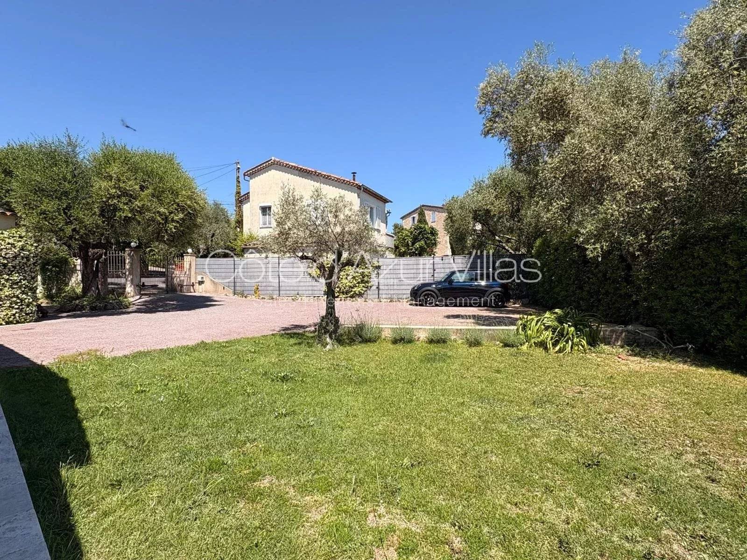
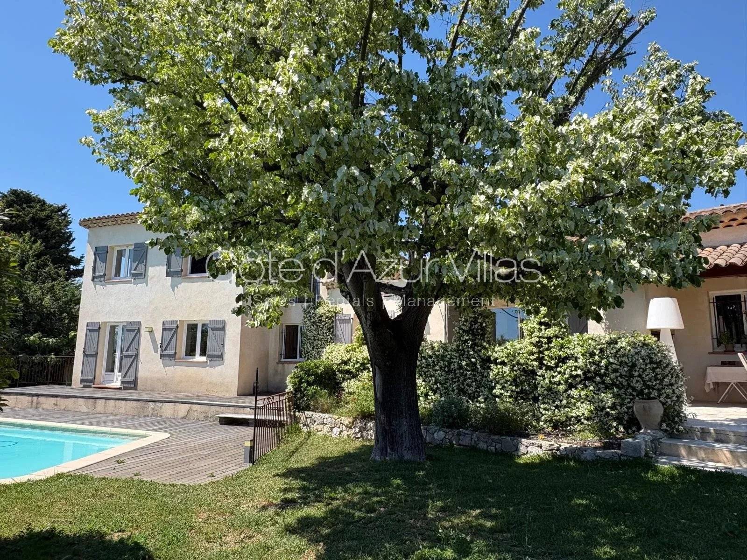
Outside, the green landscaped grounds feature a swimming pool, intimate terraces ideal for relaxing or dining al fresco, as well as an attractive entrance with ample parking and a generous turning area, ensuring easy access and manoeuvrability.

A turnkey property, perfectly suited as either a primary residence or a holiday home, offering an exceptional lifestyle in the heart of the Côte d’Azur’s picturesque countryside.

Summary

  • Reference 86211113
  • Rooms 6 rooms
  • Area 180.09 m²
  • Total area 184.39 m²
  • Heating access Individual
  • Hot water access Individual
  • Condition Good condition
  • Orientation East, South-east
  • View Unobstructed Countryside Village

Areas

  • 1 Land
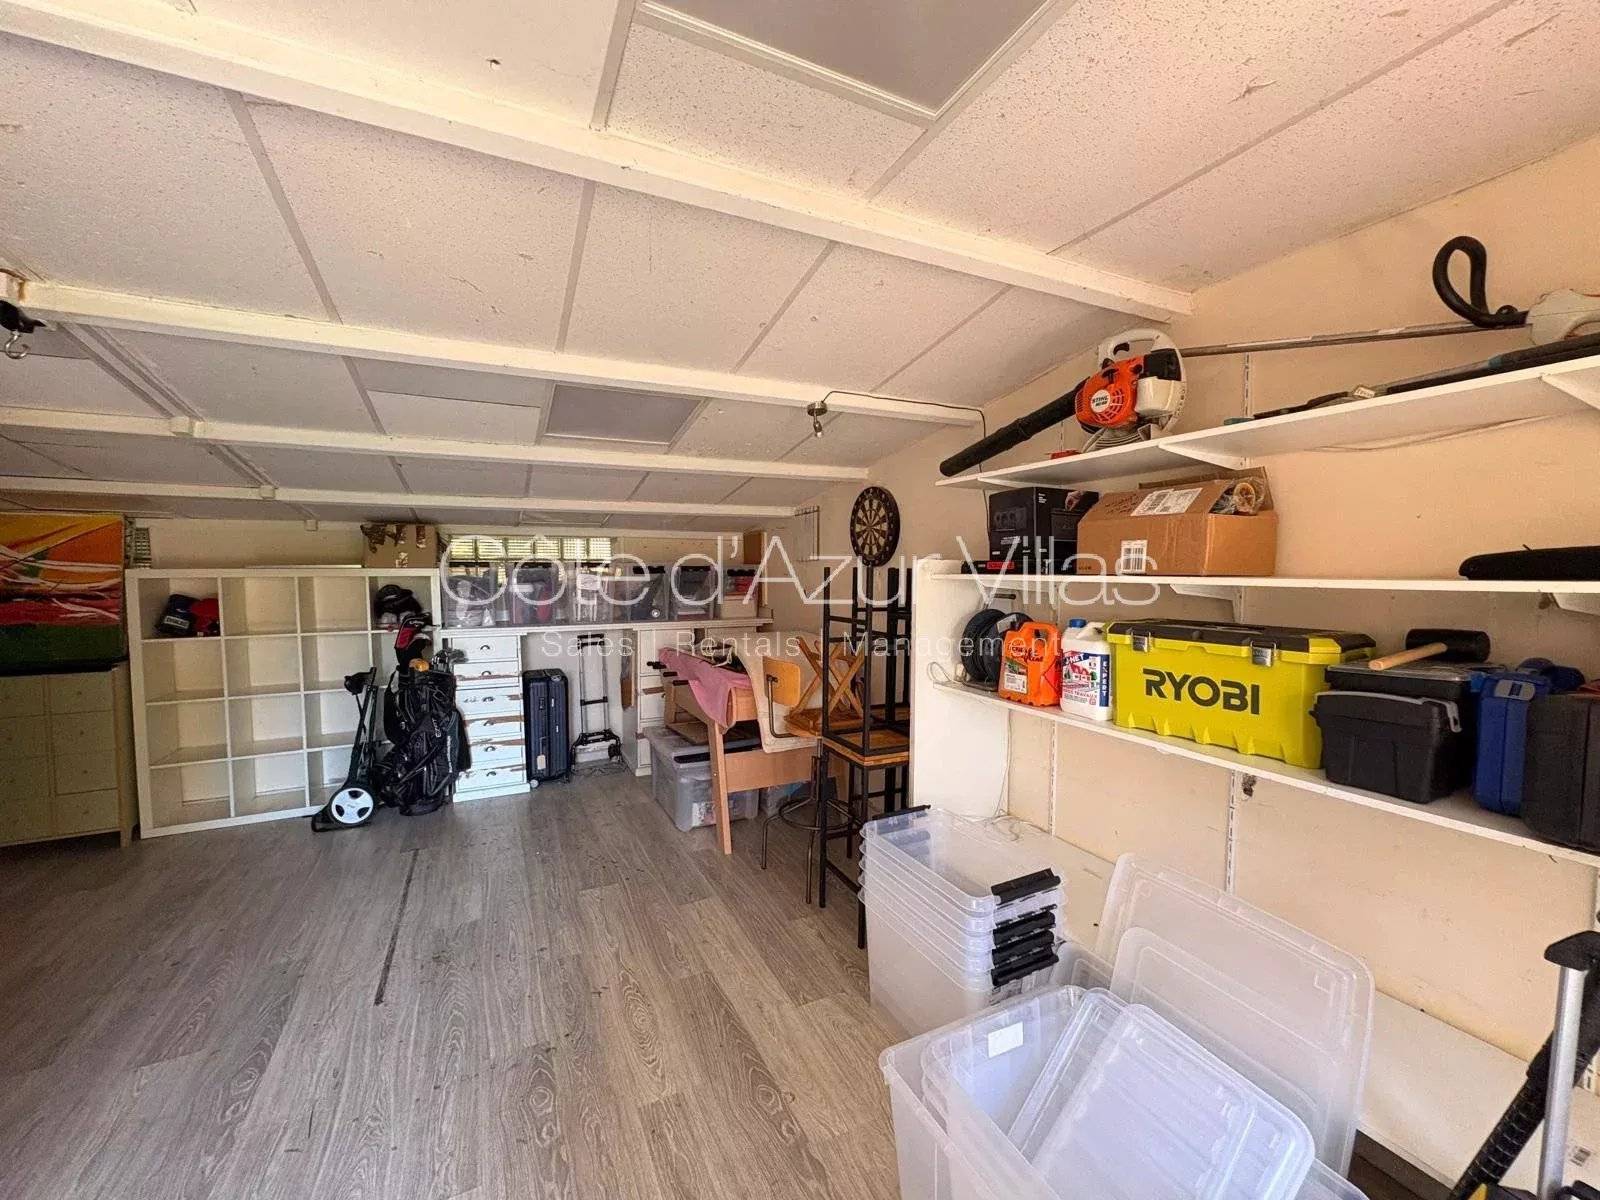
  • 1 Cellar 12 m²
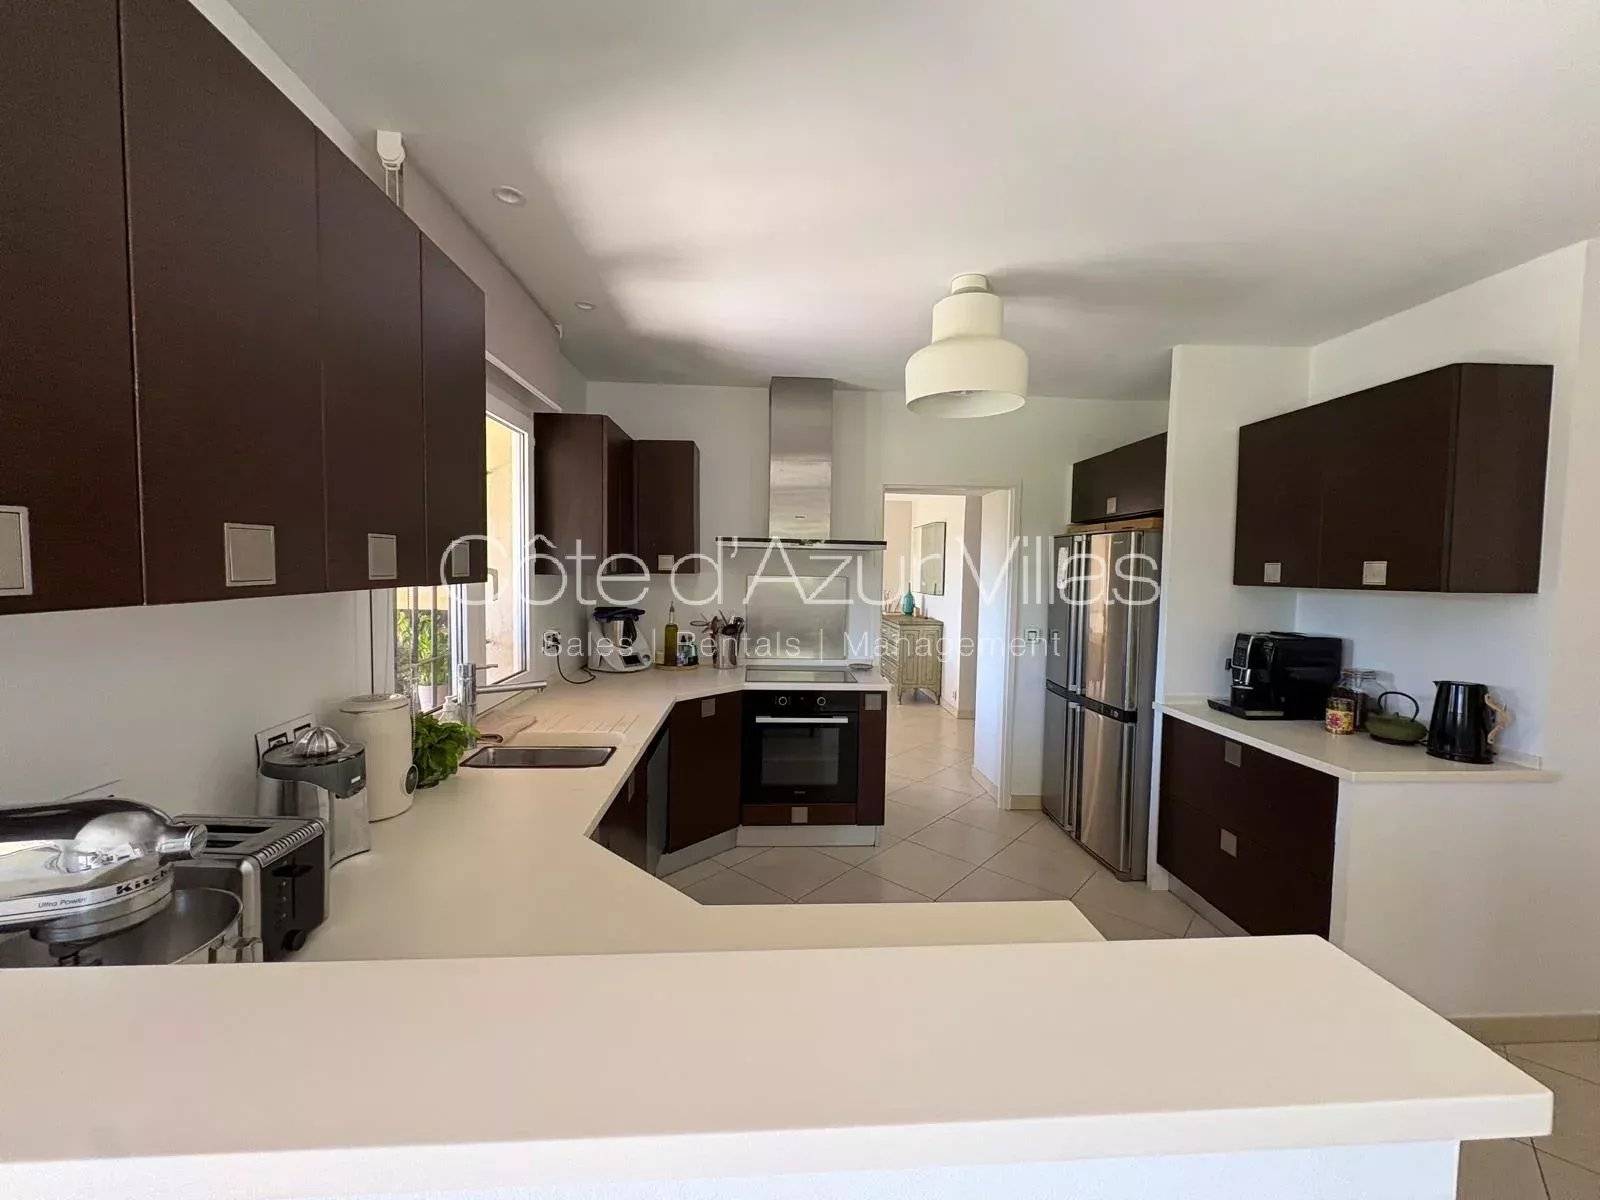
  • 1 Kitchen 20 m²
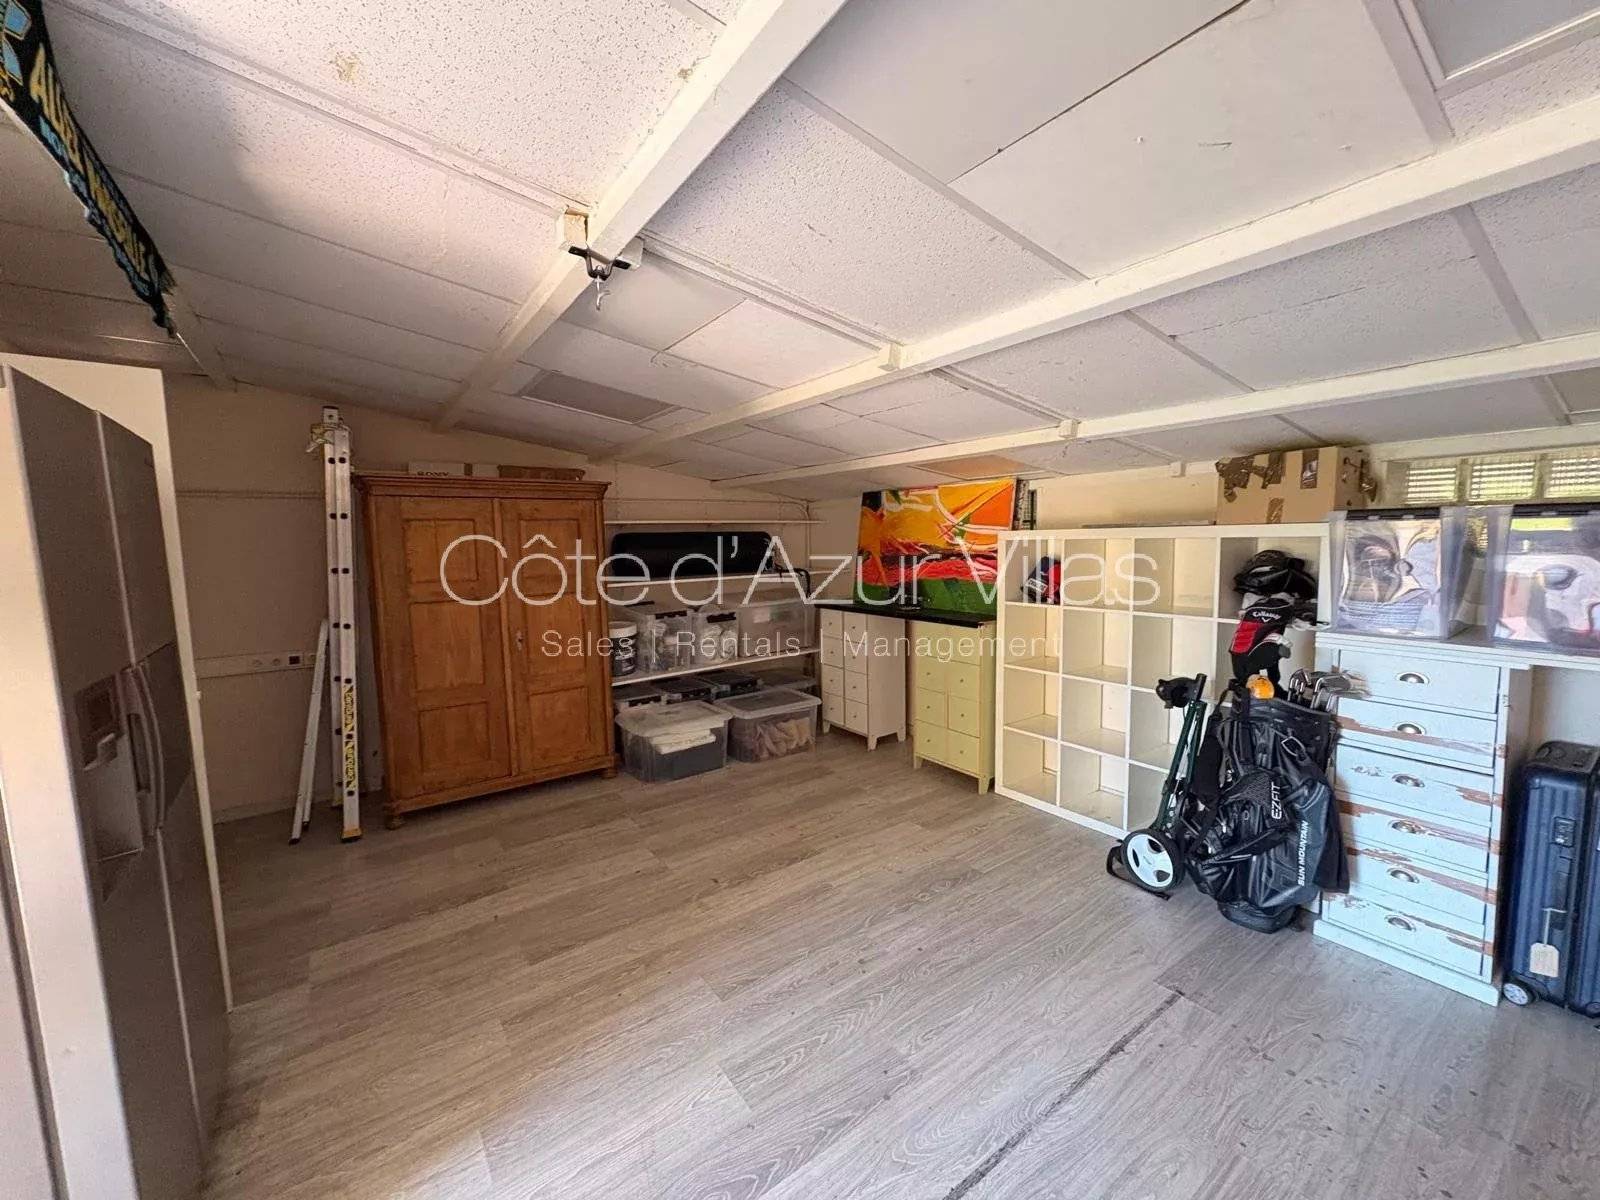
  • 1 Outbuilding 33 m²
  • 1 Lobby 8 m²
  • 1 Living room/dining area 47 m²
  • 1 Laundry room 3 m²
  • 1 Kitchen 29 m²
  • 1 Lavatory 2 m²
  • 1 Corridor 11 m²
  • 1 Lavatory 1 m²
  • 1 Bathroom 7 m²
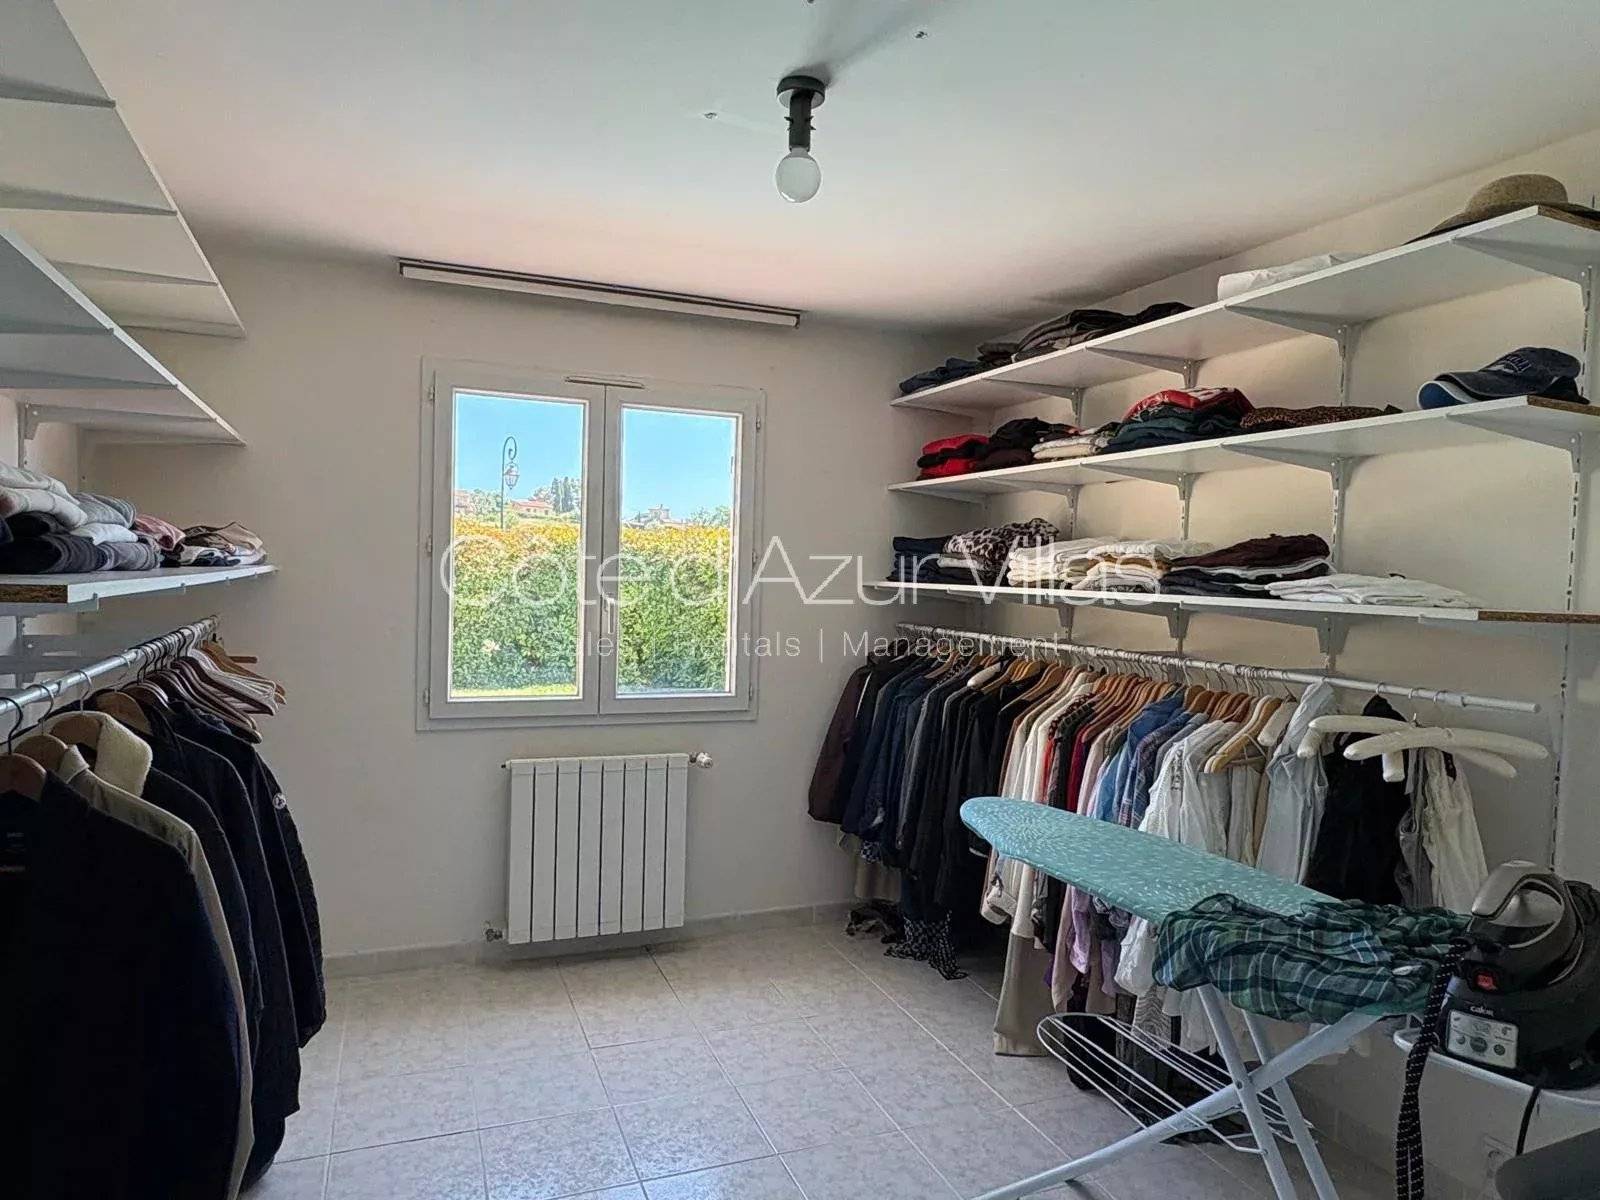
  • 1 Walk-in wardrobe 12 m²
  • 1 Bedroom 18 m²
  • 1 Terrace 27 m²
  • 1 Corridor 3 m²
  • 1 Shower room / Lavatory 4 m²
  • 1 Bedroom 13 m²
  • 1 Office 9 m²
  • 1 Bedroom 13 m²
  • 1 Walk-in wardrobe 3 m²

Services

  • Air-conditioning
  • Double glazing
  • Sliding windows
  • Internet
  • Fence
  • Outdoor lighting
  • Intercom
  • Electric gate
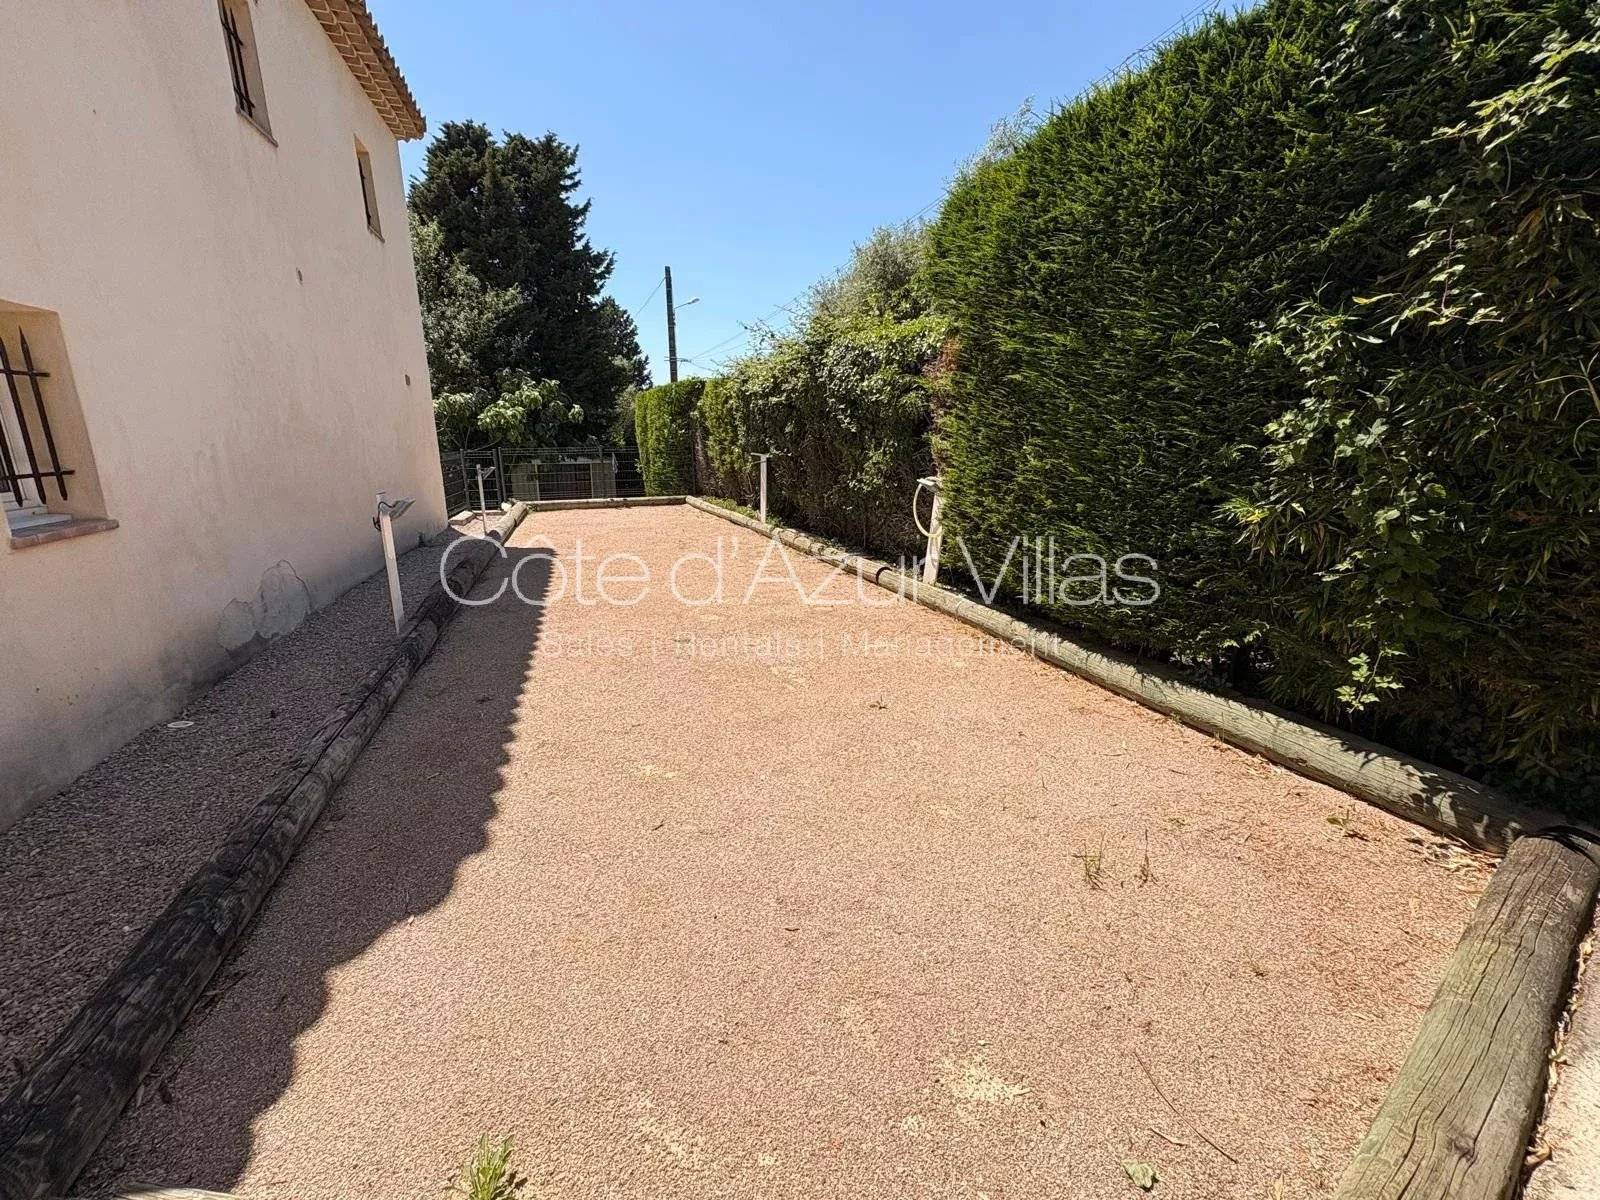
  • Boules court
  • Swimming pool
  • Disabled access
  • Window bars

Proximities

  • Airport 25 minutes
  • Town centre
  • Golf 4 minutes
  • Beach 20 minutes
  • Supermarket 2 minutes
  • Tennis 5 minutes

Legal notice

  • Agency fees payable by vendor
  • « Carrez » act 184.99 m²
  • Estimated annual energy expenditure for standard use, established based on energy prices for the year 2026 : 2410€ ~ 3270€
  • Information on the risks to which this property is exposed is available on the Georisques website: www.georisques.gouv.fr

Request for information about this property

Energy efficiency

Diagnostic Graph
Diagnostic Graph

Similar properties

This site is protected by reCAPTCHA and the Google Privacy Policy and Terms of Service apply.