Sale Bastide Peymeinade

Peymeinade

Spacious Stone Bastide with panoramic views

€1,595,000

Spacious Stone Bastide with panoramic views

€1,595,000

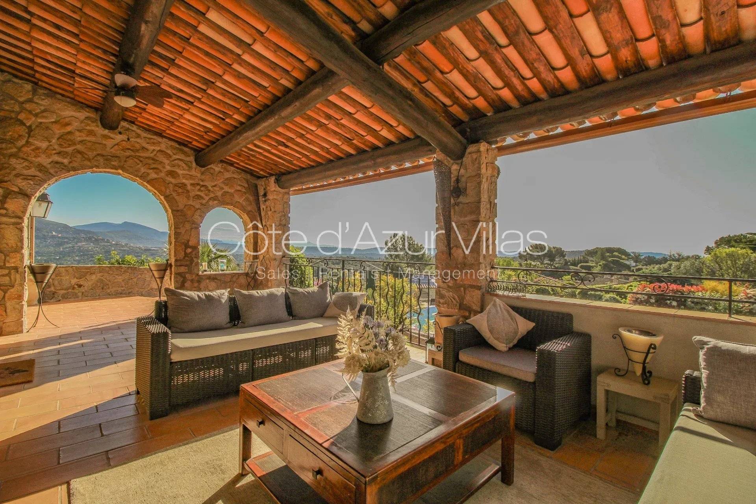
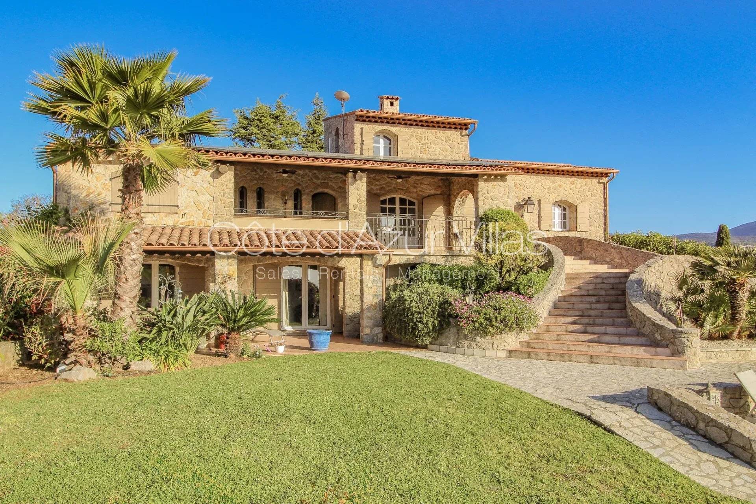
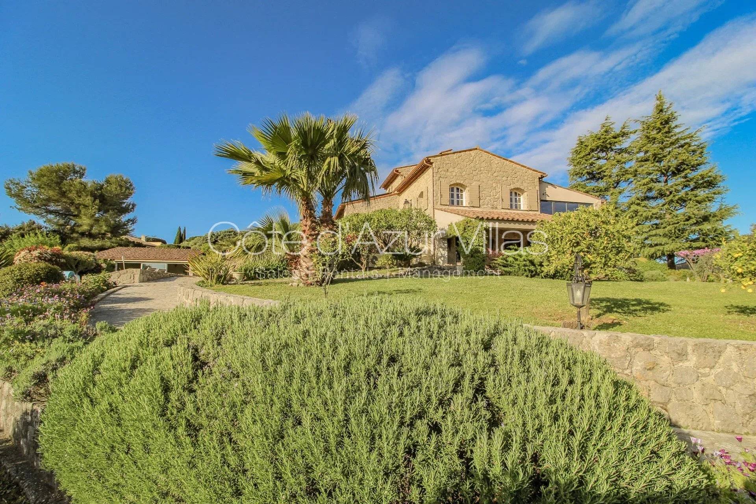
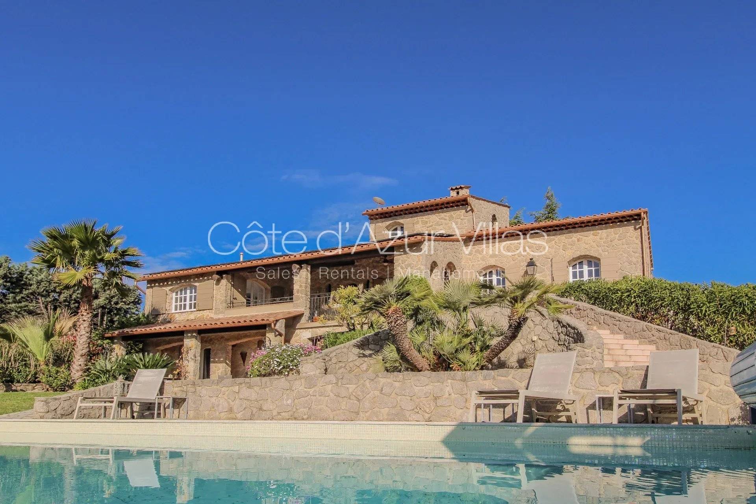
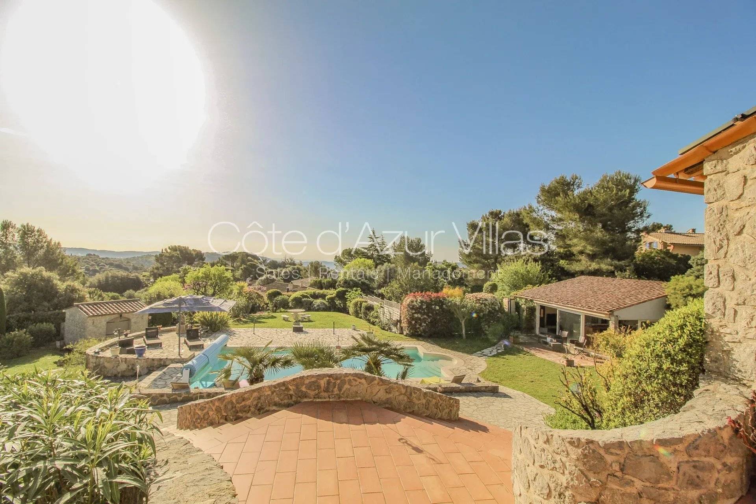
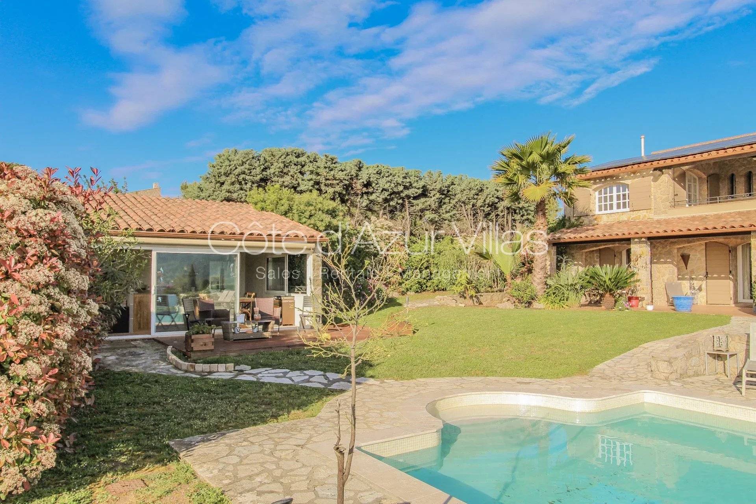
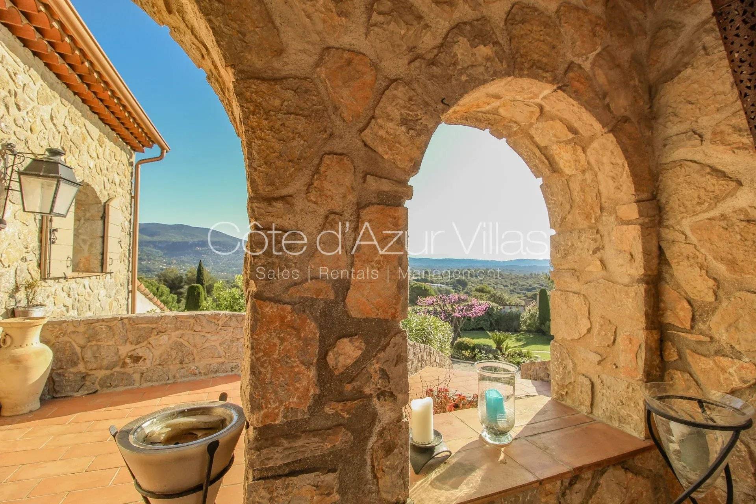
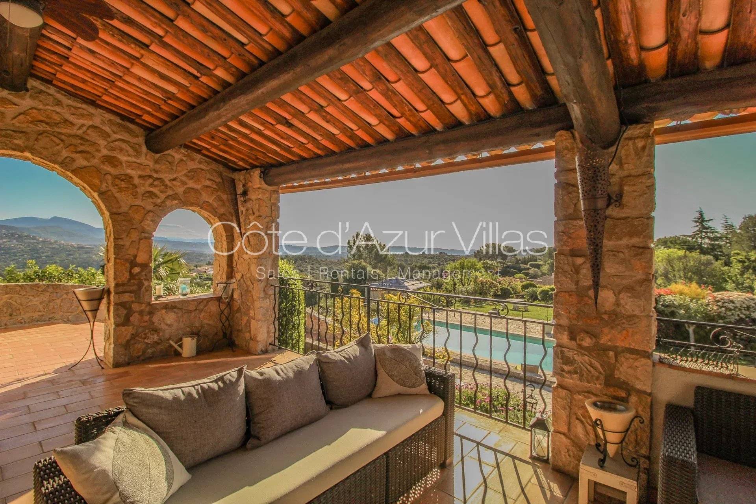
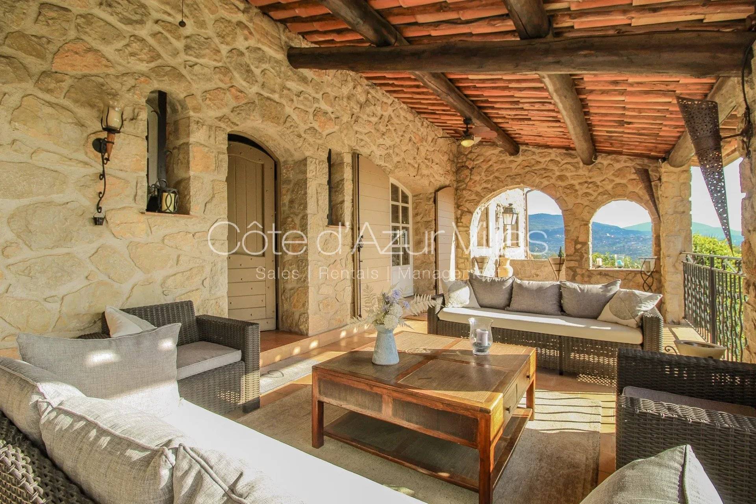
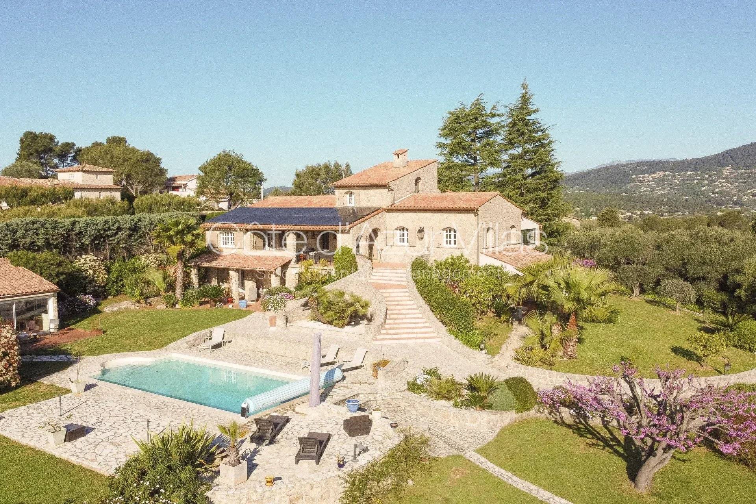
Just 35 minutes from Cannes and 40 minutes from Nice International Airport, this character property enjoys an exceptionally peaceful and private setting with no overlooking neighbours. Set within 2,842 sqm of beautifully landscaped and fully enclosed grounds, the property is full of charm, with generous proportions, high ceilings, traditional terracotta floors and an authentic Provençal atmosphere. It offers five suites, a heated swimming pool with pool house, and superb panoramic views over the surrounding hills and a glimpse of the sea. Reversible air conditioning is installed throughout the property, ensuring year-round comfort.

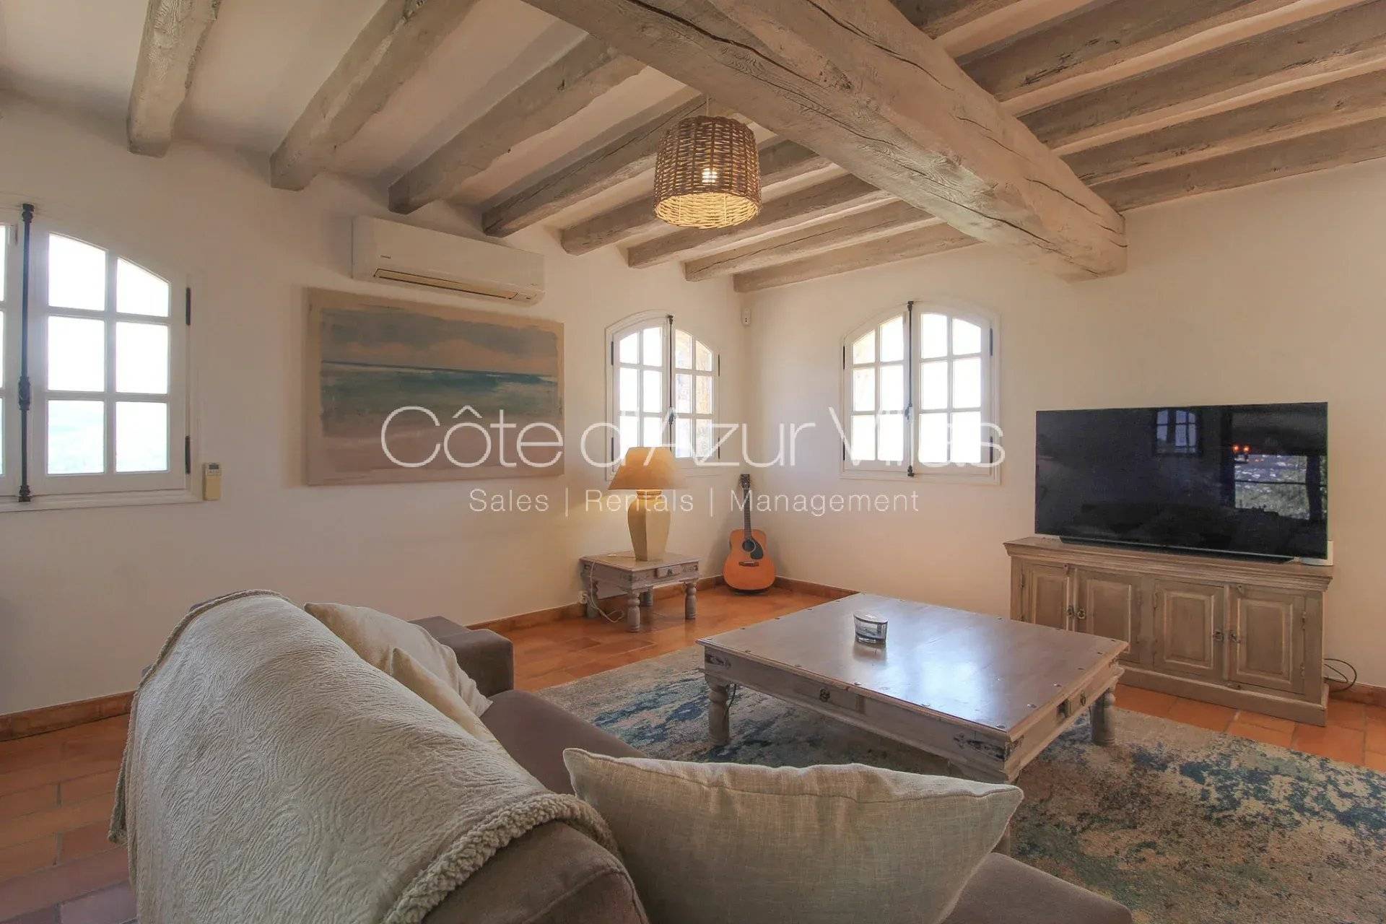
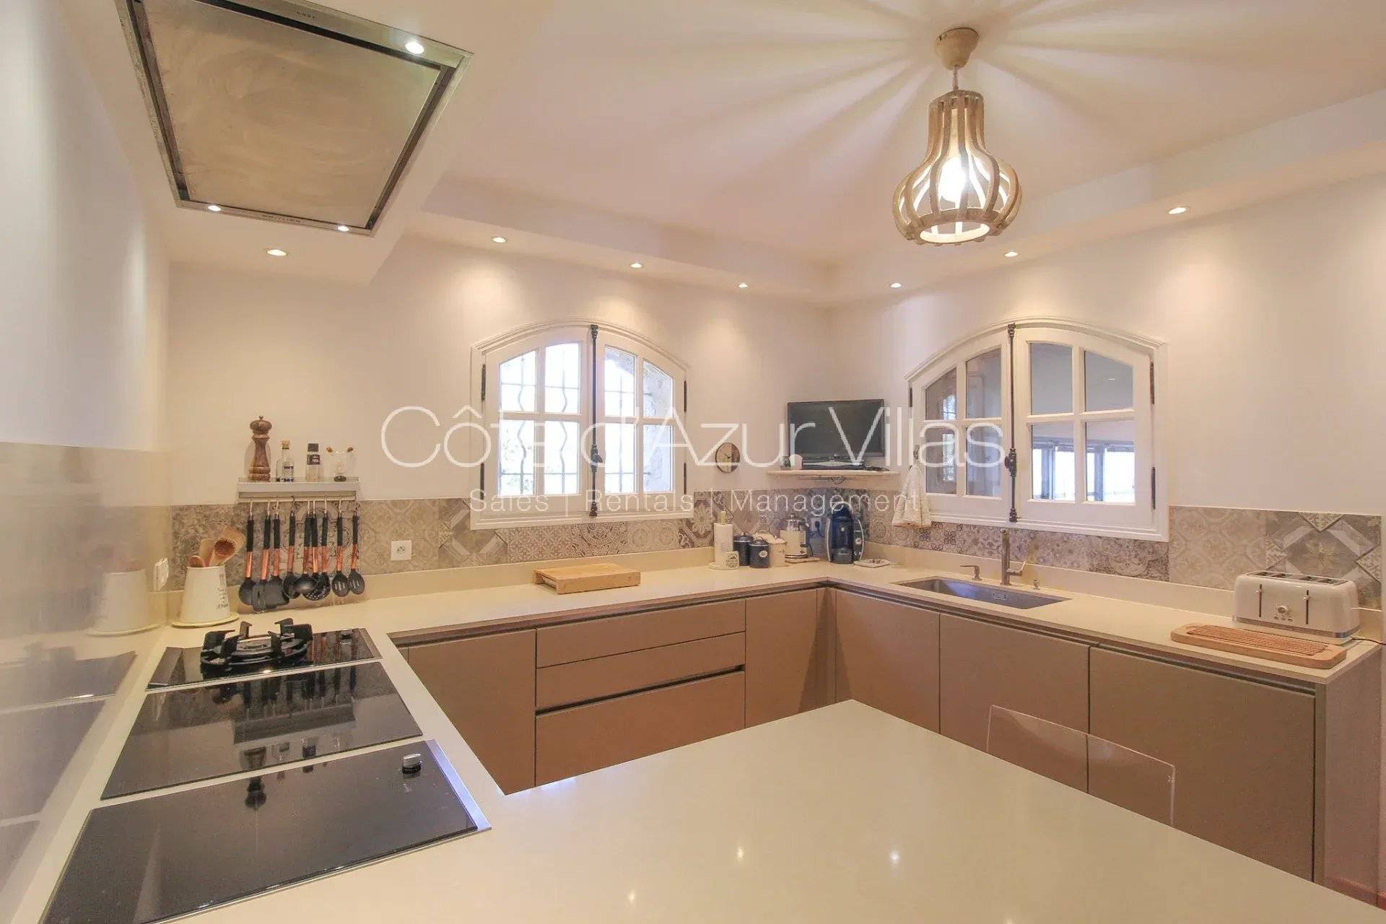
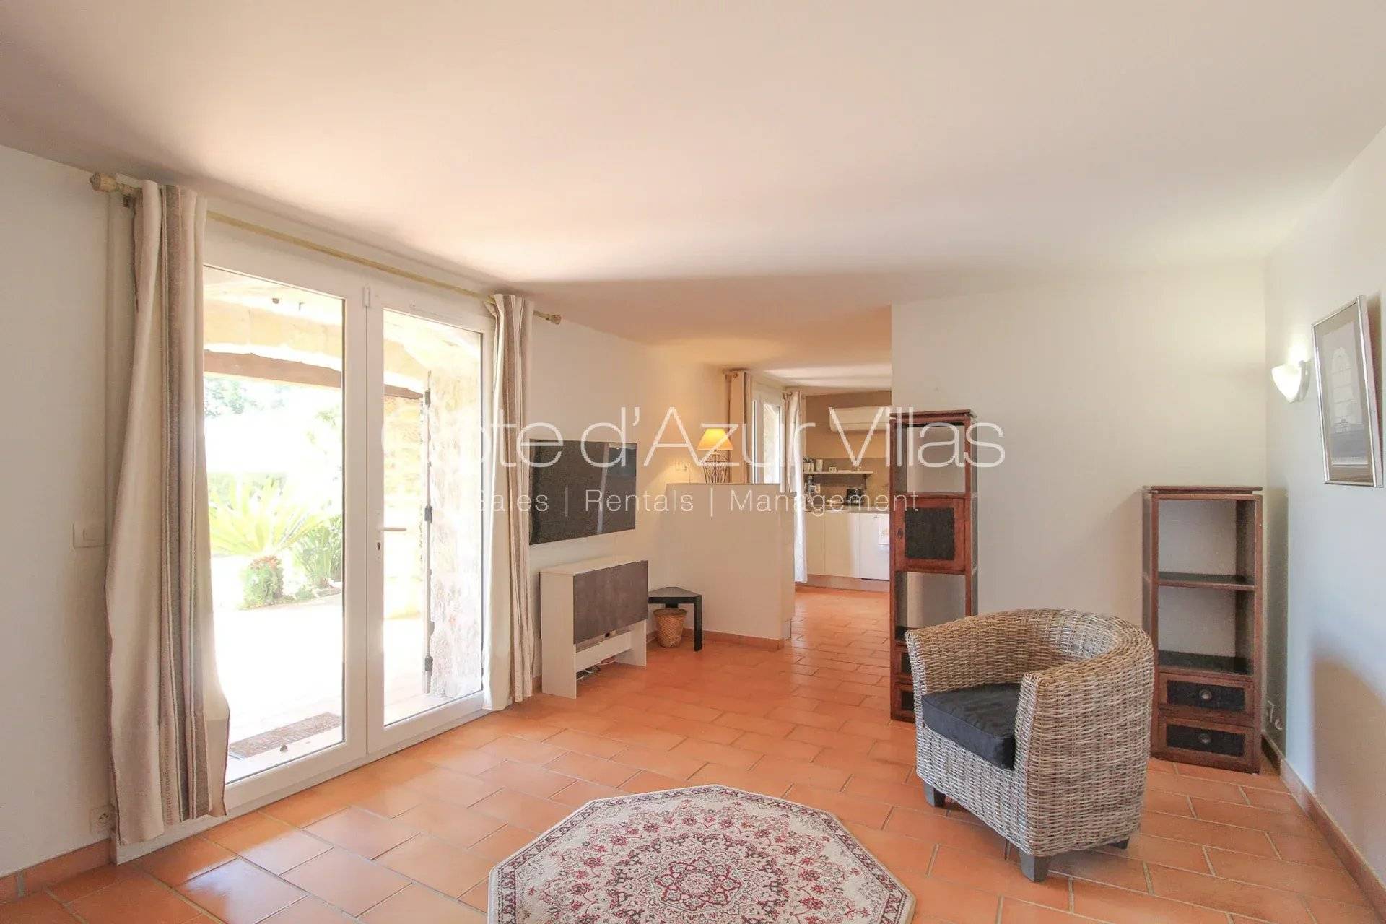
The heart of the property is a spacious living area comprising a lounge, dining room and fully equipped kitchen, offering approximately 83 sqm in total. Bright and welcoming, the interiors feature large openings onto the outdoors, generous volumes and high ceilings, while retaining the authentic character of the bastide with its terracotta floors and wood-burning stoves.

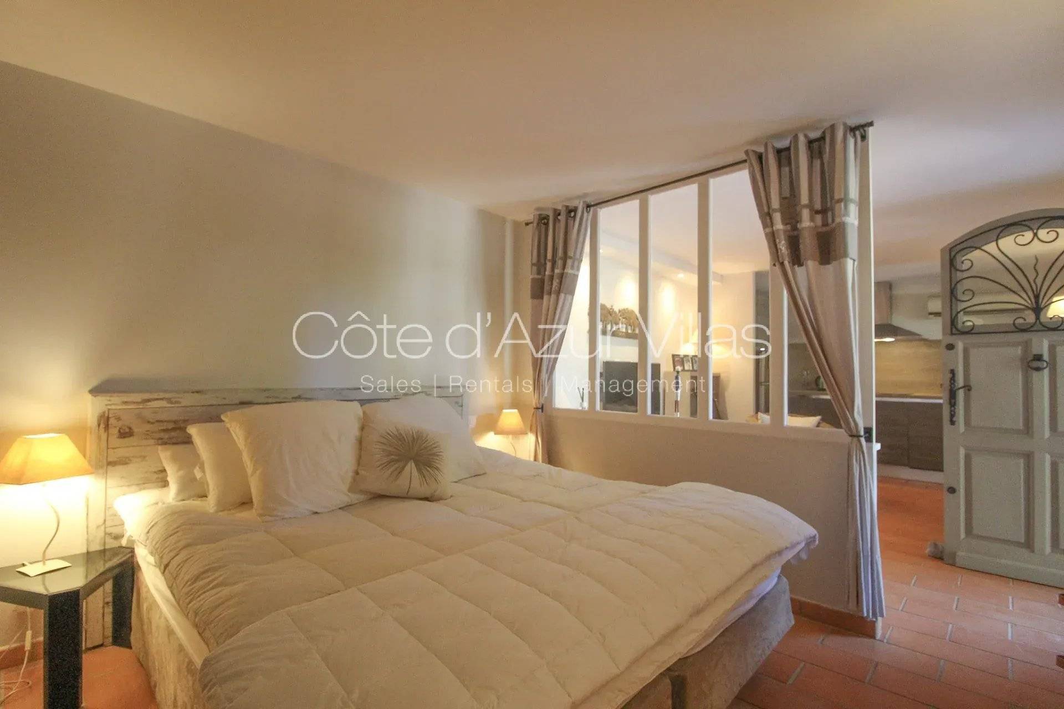
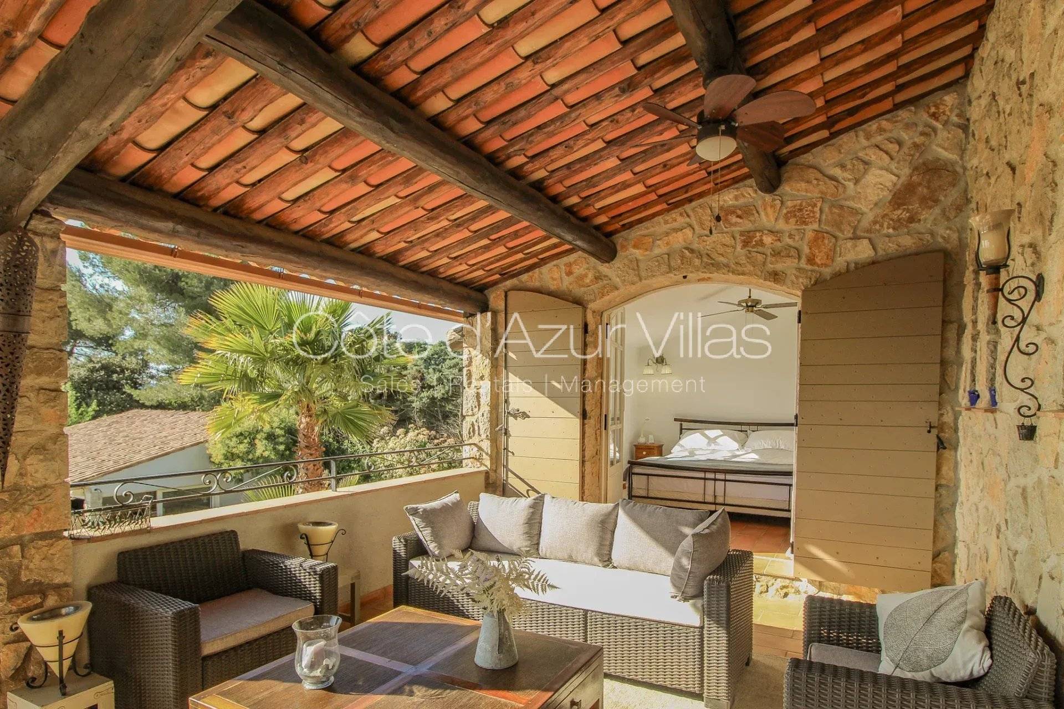
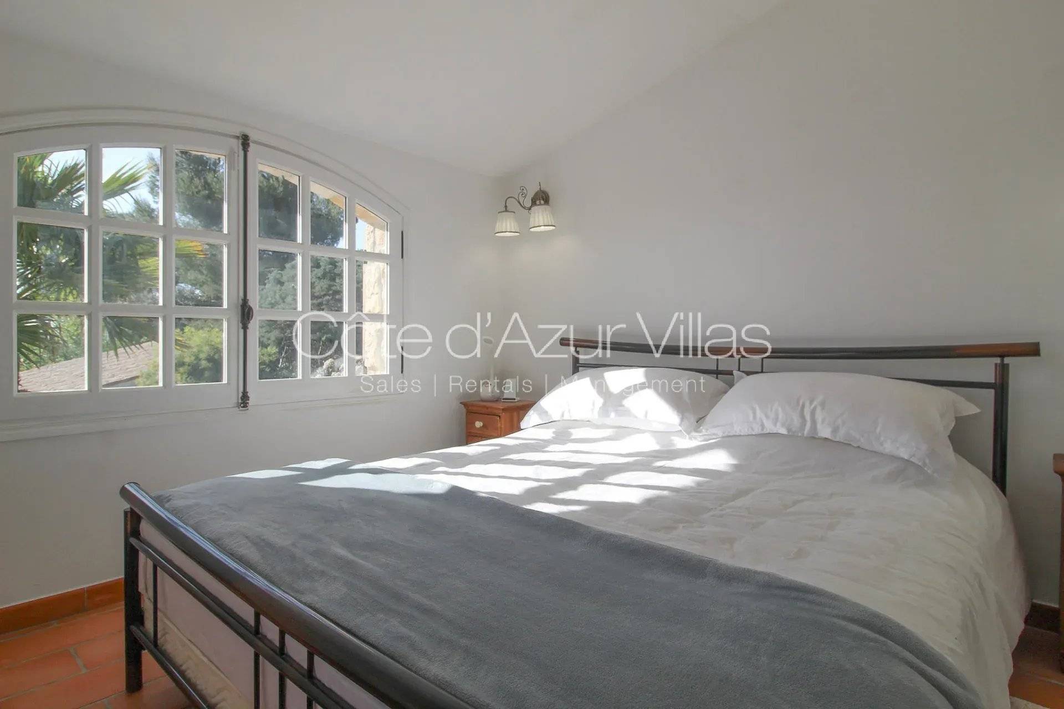
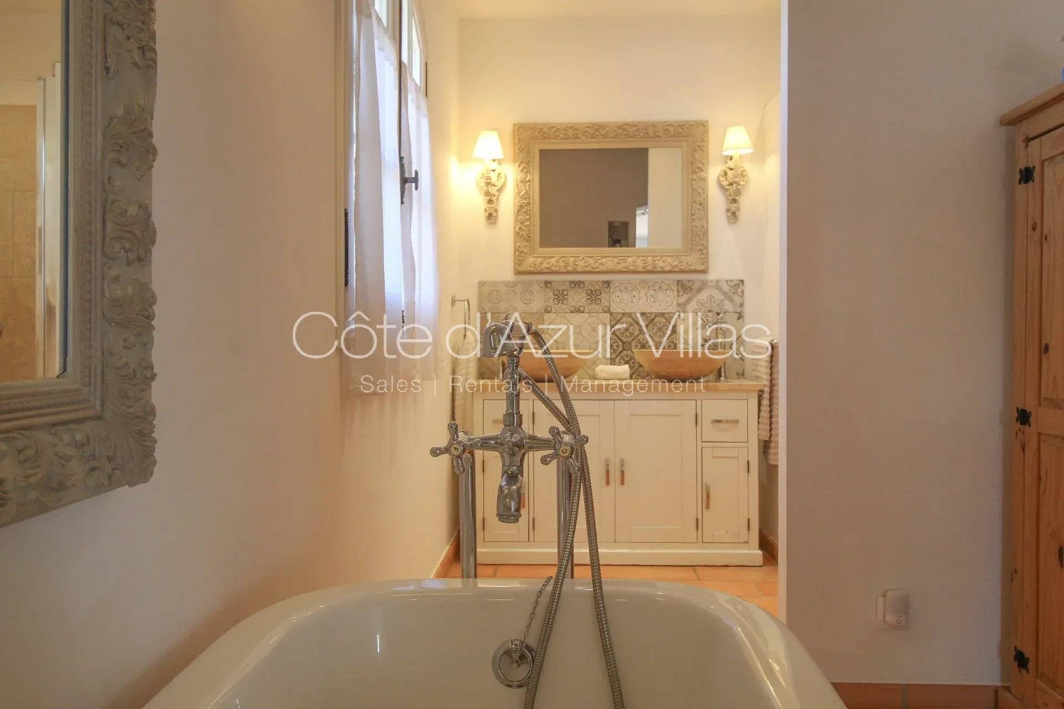
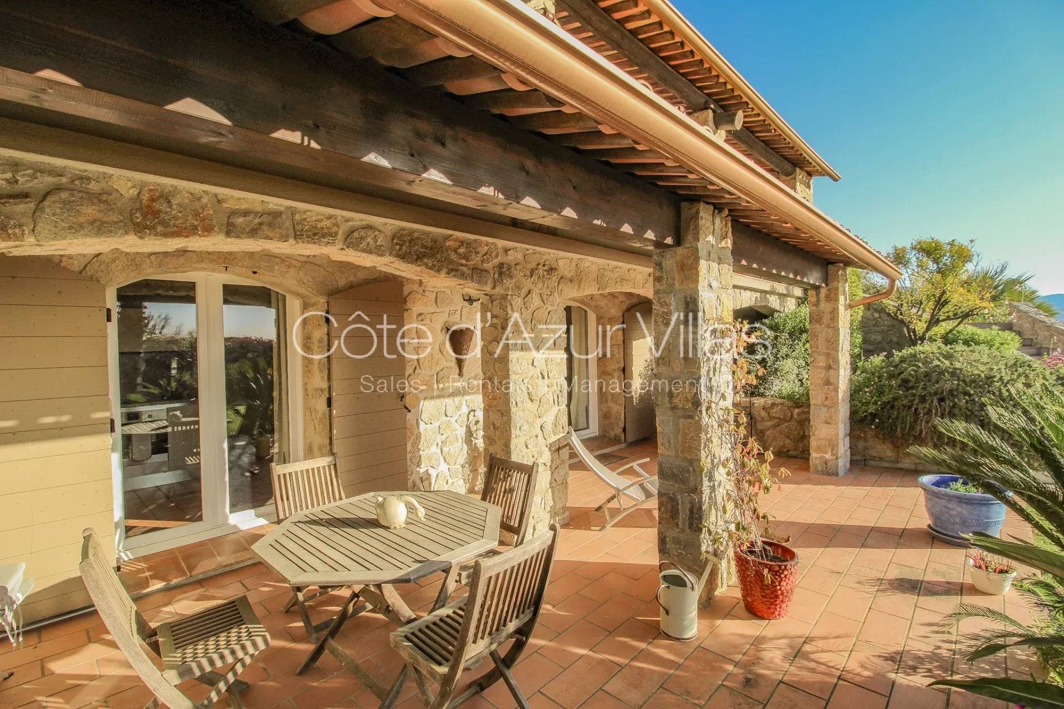
The house offers five particularly spacious suites, ranging from approximately 16 to 53 sqm, as well as a study. Several suites benefit from their own private terraces, while two are arranged as fully independent living spaces with their own kitchen and lounge, providing excellent flexibility for hosting family and friends or for a guest accommodation business.

A large, fully glazed fitness room completes the interior spaces.

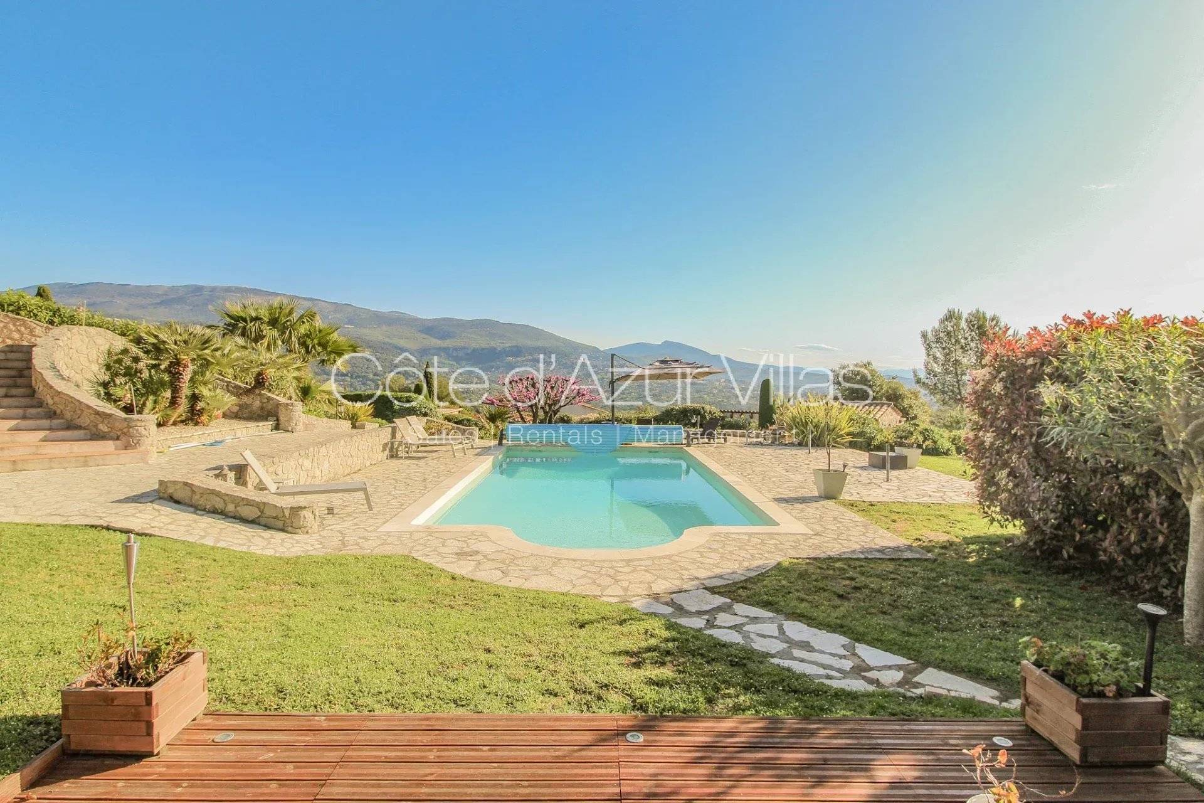
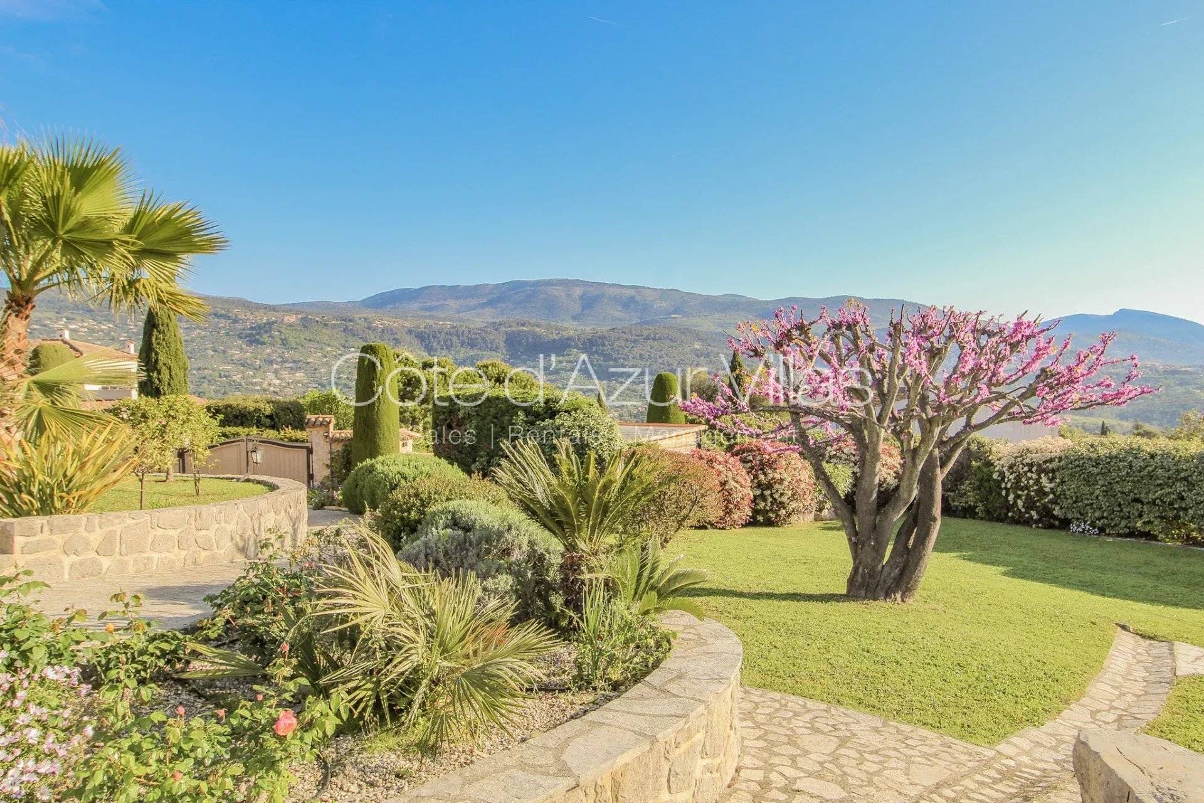
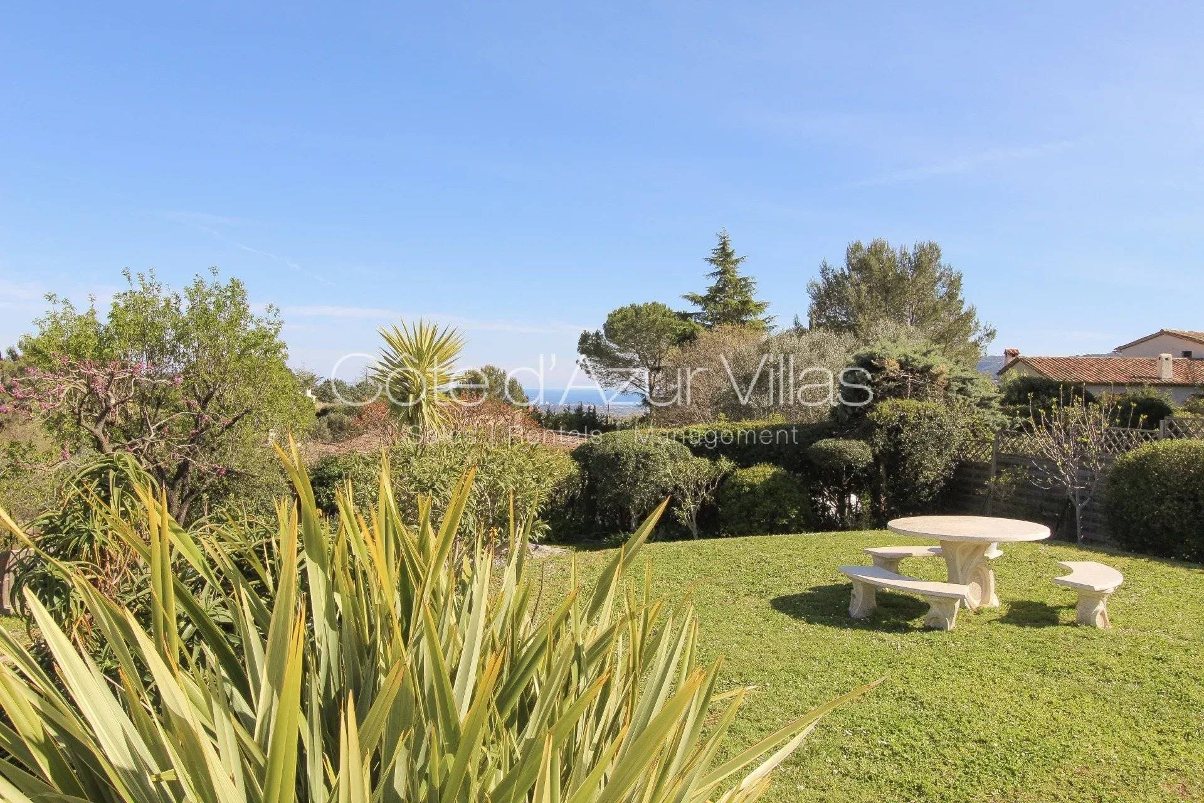
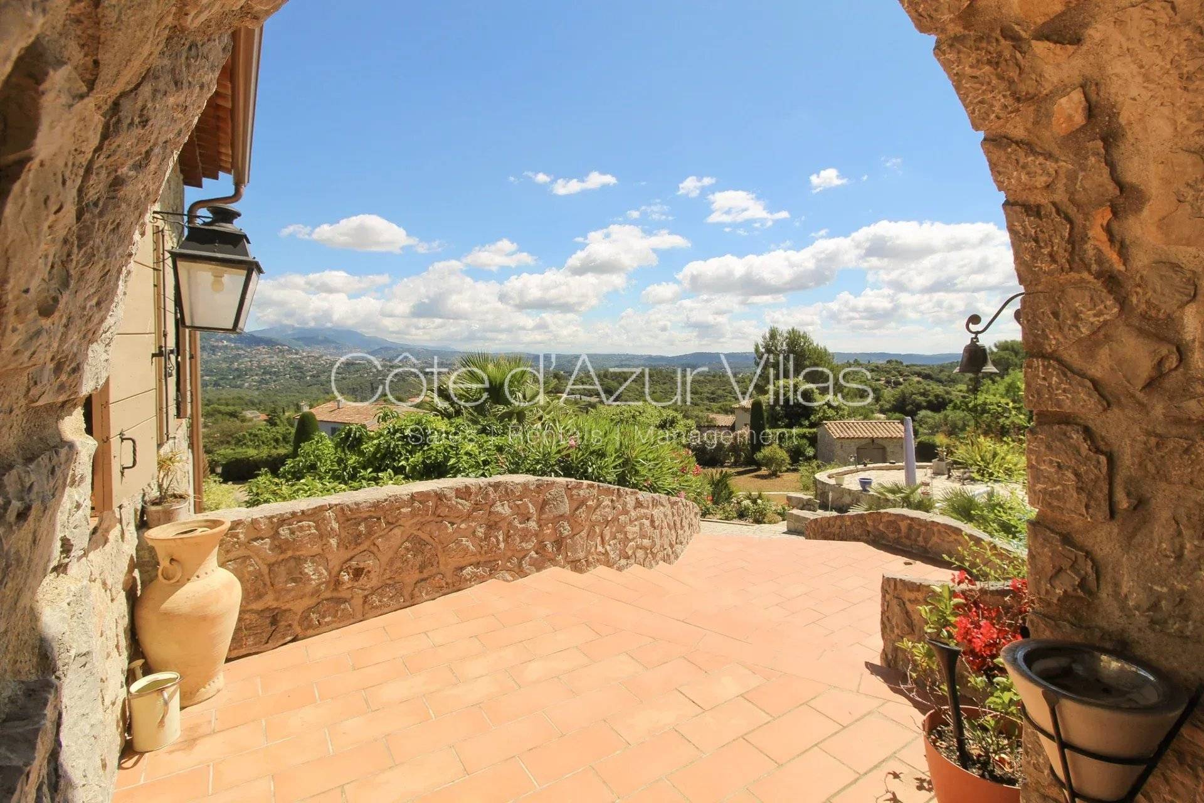
Outside, the beautifully maintained landscaped garden offers a variety of areas in which to relax, in a wonderfully peaceful and secluded setting with complete privacy. Panoramic views extend across the hills of Cabris and Spéracèdes towards Grasse and, in the distance, the Mediterranean Sea.

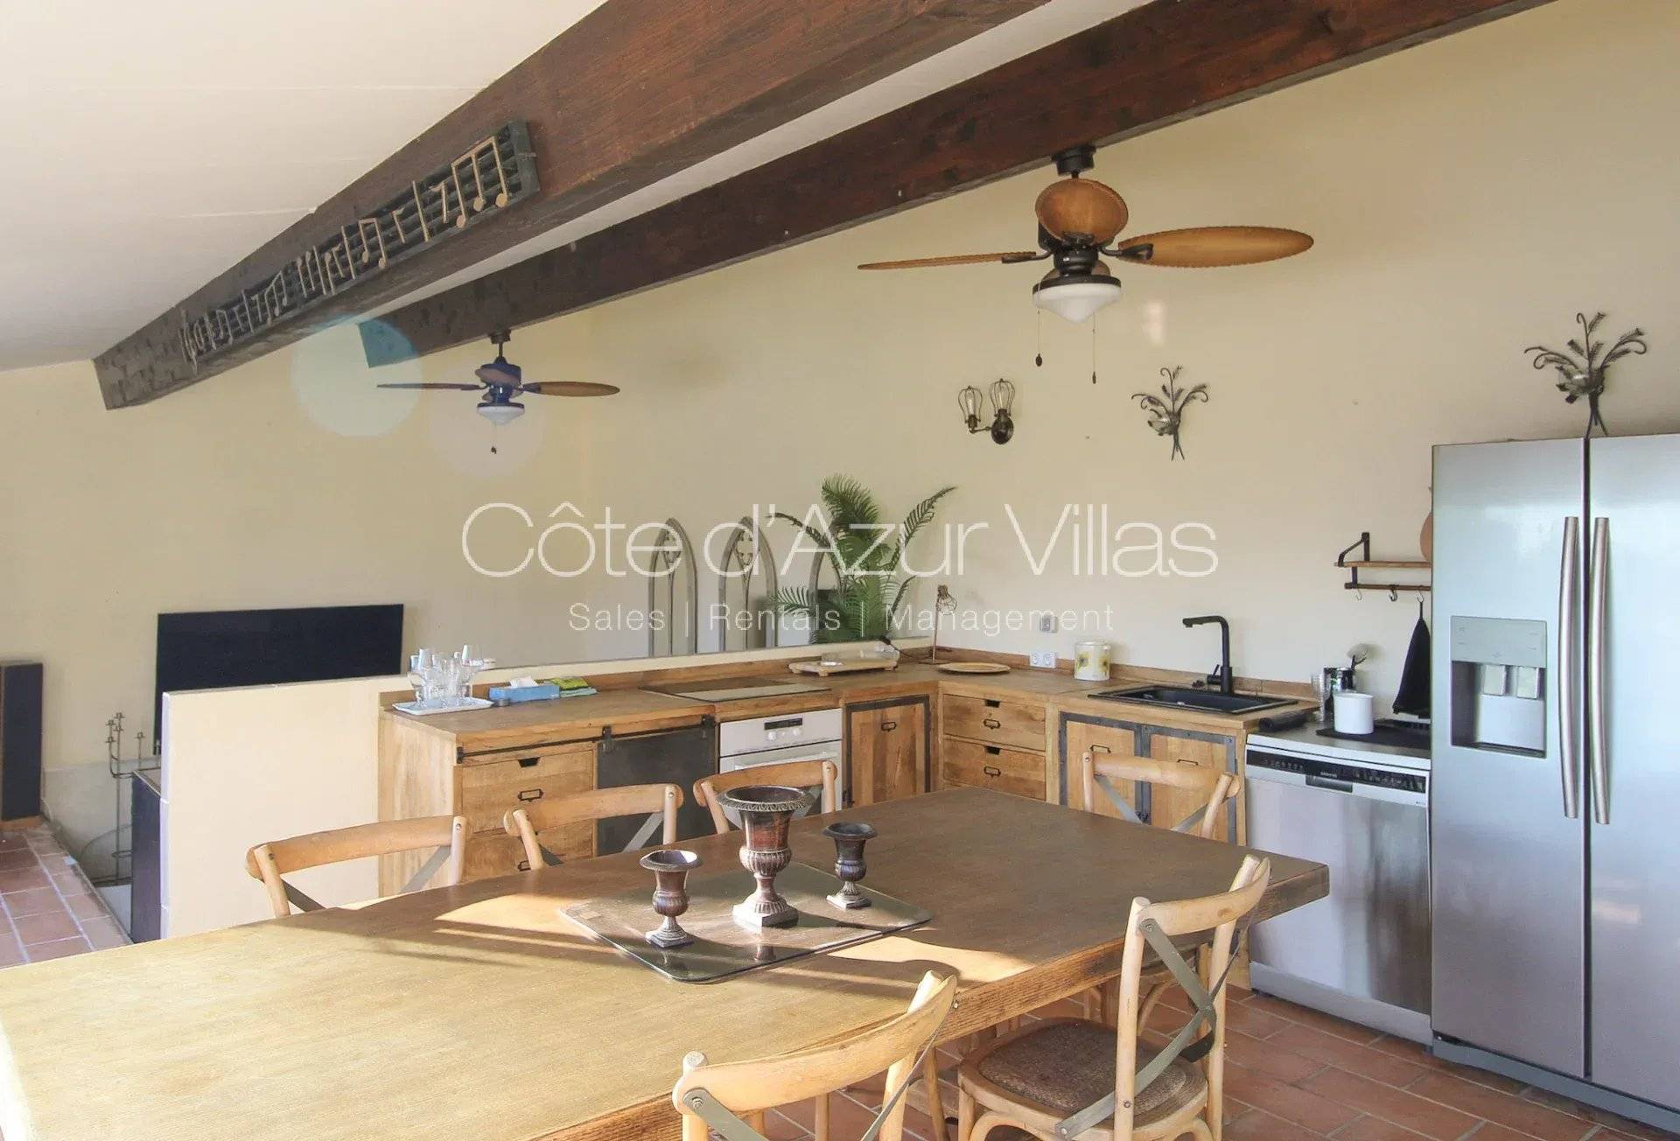
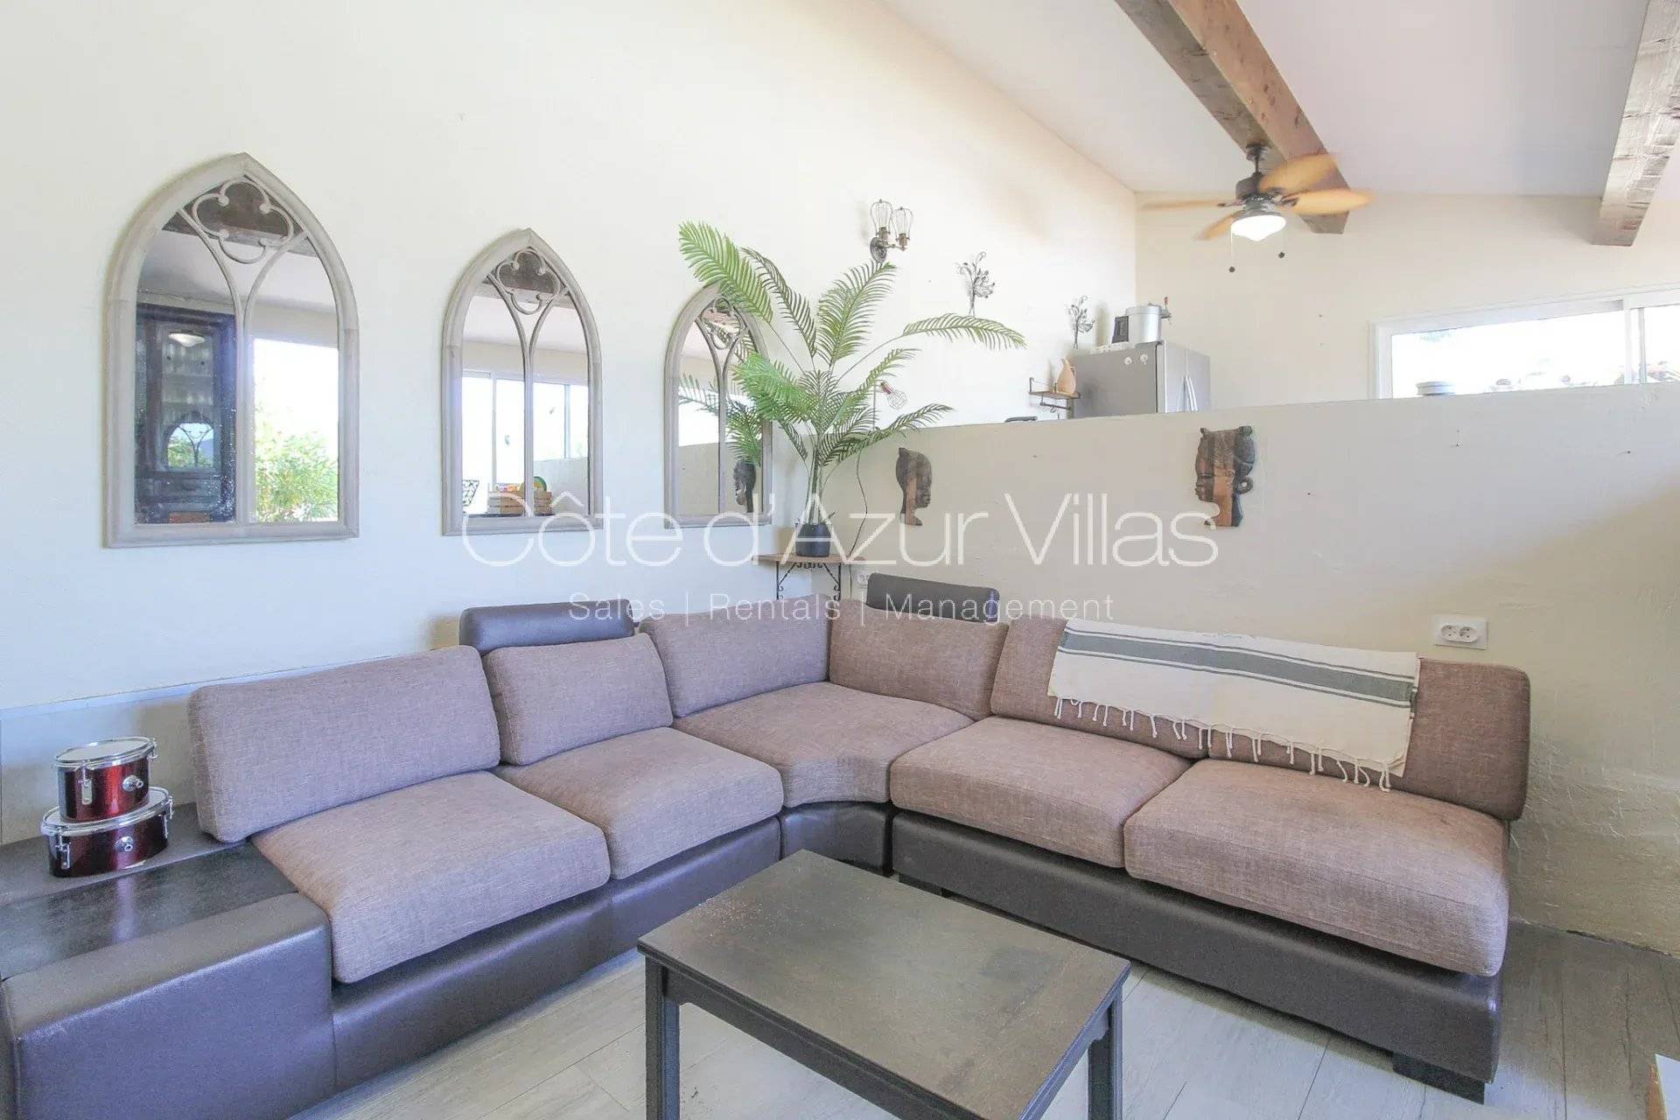
The recently renovated 10 x 4 metre heated swimming pool sits at the heart of a spacious sun-drenched terrace. It is complemented by a pool house of approximately 35 sqm with a fully equipped summer kitchen, lounge and dining area, creating the perfect setting for enjoying the Mediterranean lifestyle.

The property also benefits from solar panels, an automatic irrigation system, an electric vehicle charging point, extensive storage facilities, a small stone outbuilding and several additional storage sheds. Ample parking is available for several vehicles.

Ideally suited as either a comfortable family home or a second residence, the property's layout and independent accommodation also provide excellent potential for a bed and breakfast business or seasonal rentals.

Information on the risks to which this property is exposed is available on the Géorisques website: georisques.gouv.fr

Summary

  • Reference 87550544
  • Rooms 9 rooms
  • Area 296.94 m²
  • Total area 325.91 m²
  • Heating device Stove, Air-conditioning
  • Heating type Electric, Wood
  • Hot water device Heat pump
  • Hot water access Individual
  • Waste water Septic tank
  • Orientation South-east
  • View Panoramic Mountains Hills

Areas

  • 1 Land 2842 m²
  • 1 Pool house 35 m²
  • 1 Terrace 28 m²
  • 1 Entrance 15 m²
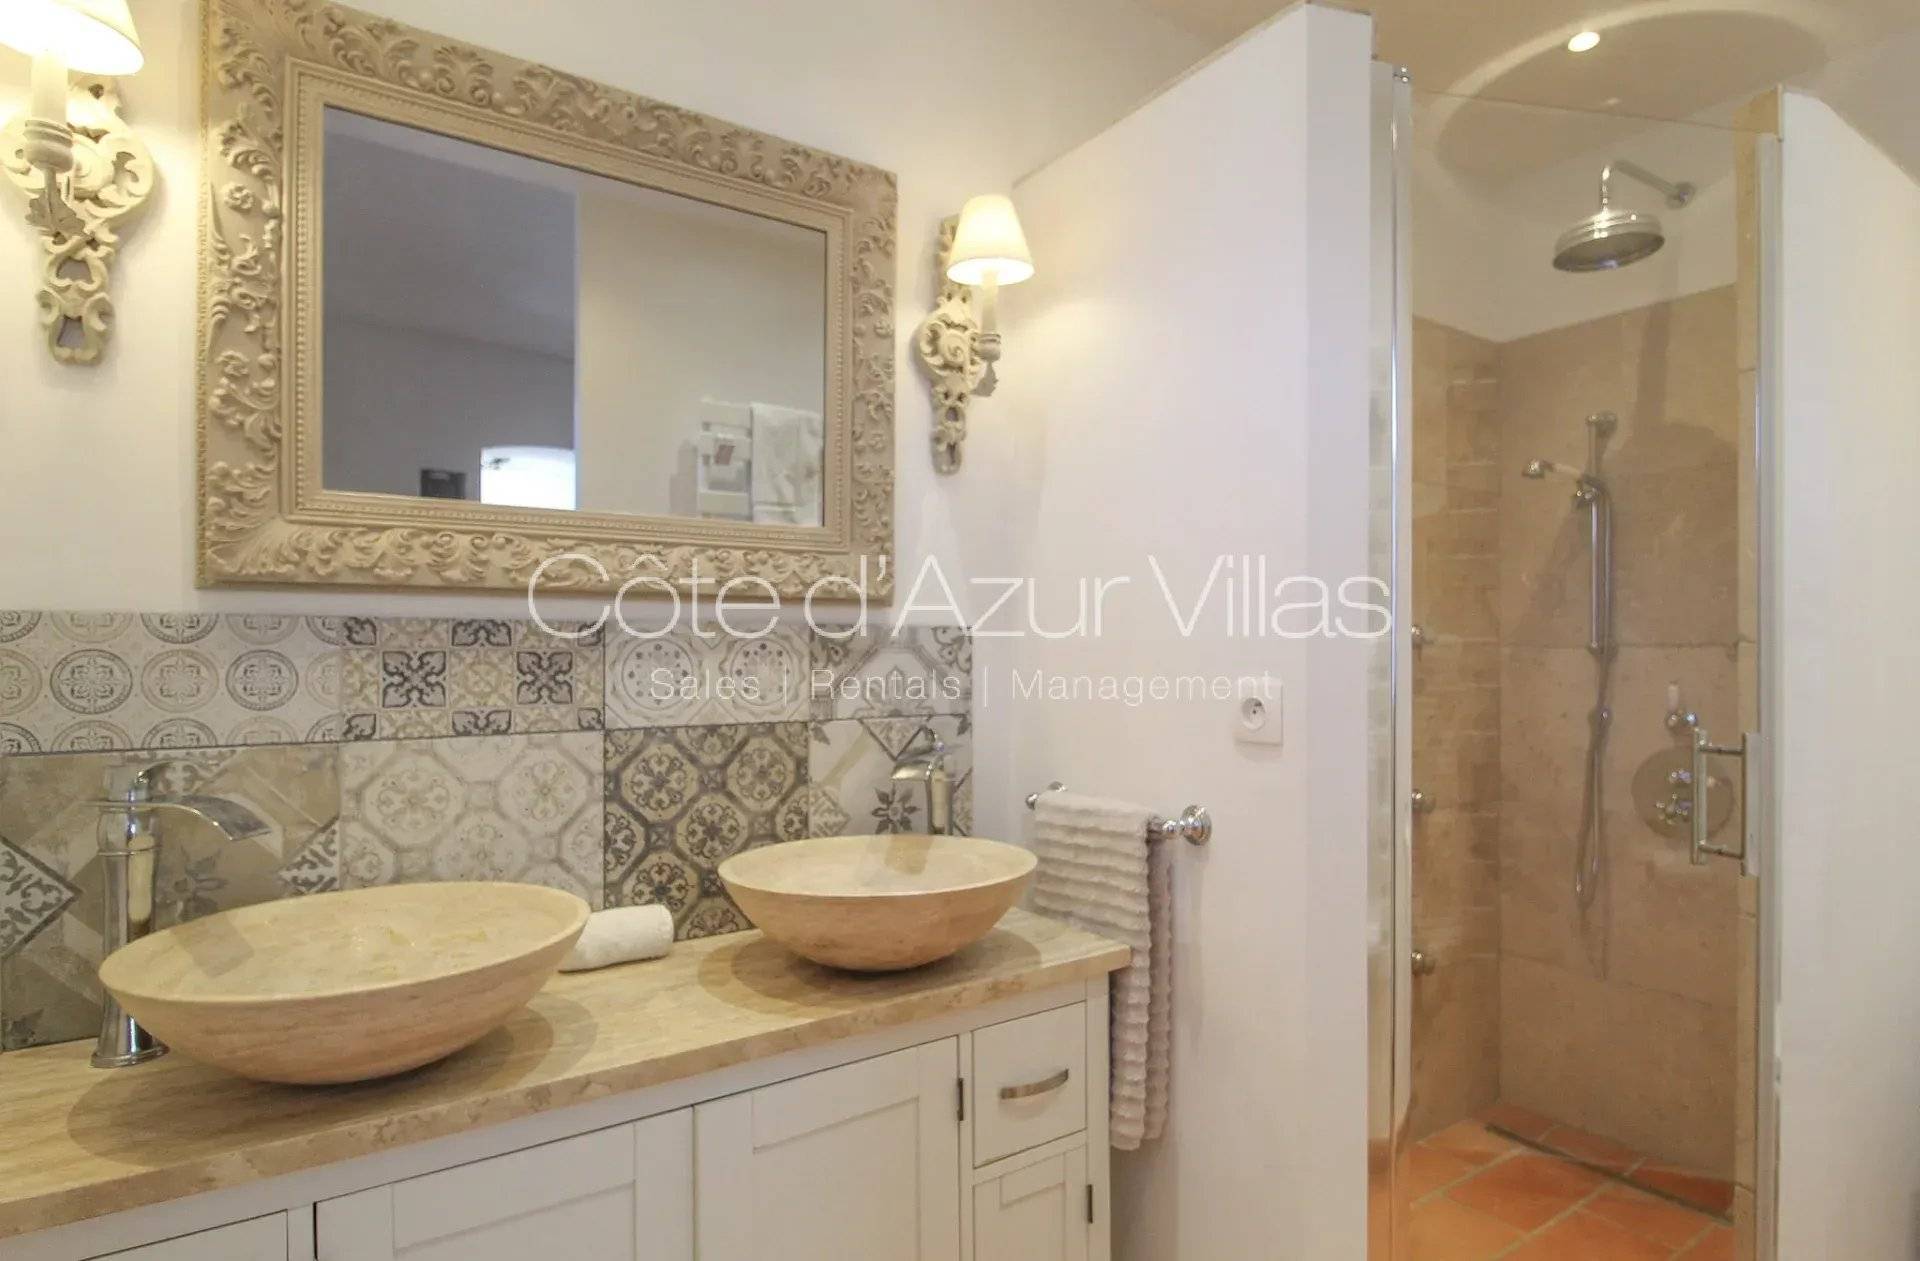
  • 1 Bedroom 12 m²with ensuite bathroom and dressing room
  • 1 Bathroom / Lavatory
  • 1 Walk-in wardrobe
  • 1 Laundry room
  • 1 Kitchen 15 m²
  • 1 Living room/dining area 43 m²with wood burner
  • 1 Dining room 24 m²with wood burner
  • 1 Cellar 20 m²
  • 1 Terrace 23 m²
  • 1 Bedroom 15 m²with ensuite bathroom and terrace
  • 1 Bathroom / Lavatory
  • 1 Terrace 10 m²
  • 1 Bedroom 11 m²with ensuite shower room and closed terrace
  • 1 Terrace 20 m²
  • 1 Shower room / Lavatory
  • 1 Apartment 53 m²one bedroom apt with terrace
  • 1 Terrace 19 m²
  • 1 Bedroom 13 m²(apt)
  • 1 Kitchen 10 m²(apt)
  • 1 Living room/dining area 17 m²(apt)
  • 1 Laundry room (apt)
  • 1 Shower room / Lavatory (apt)
  • 1 Studio 33 m²with terrace
  • 1 Living/dining/kitchen area 16 m²(studio)
  • 1 Shower room / Lavatory (studio)
  • 1 Bedroom 13 m²with ensuite shower room
  • 1 Shower room / Lavatory

Services

  • Air-conditioning
  • Electric car terminal
  • Fireplace
  • Double glazing
  • Solar panels
  • Wood-burning stove
  • Irrigation sprinkler
  • Fence
  • Outdoor lighting
  • Swimming pool

Proximities

  • Airport 40 minutes
  • Town centre 5 minutes
  • Shops 5 minutes
  • Sea 30 minutes
  • Beach 30 minutes

Legal notice

  • Agency fees payable by vendor
  • Land value tax 3641 € / year
  • Estimated annual energy expenditure for standard use, established based on energy prices for the year 2025 : 3500€ ~ 4740€
  • Information on the risks to which this property is exposed is available on the Georisques website: www.georisques.gouv.fr

Request for information about this property

Energy efficiency

Diagnostic Graph
Diagnostic Graph

Similar properties

This site is protected by reCAPTCHA and the Google Privacy Policy and Terms of Service apply.